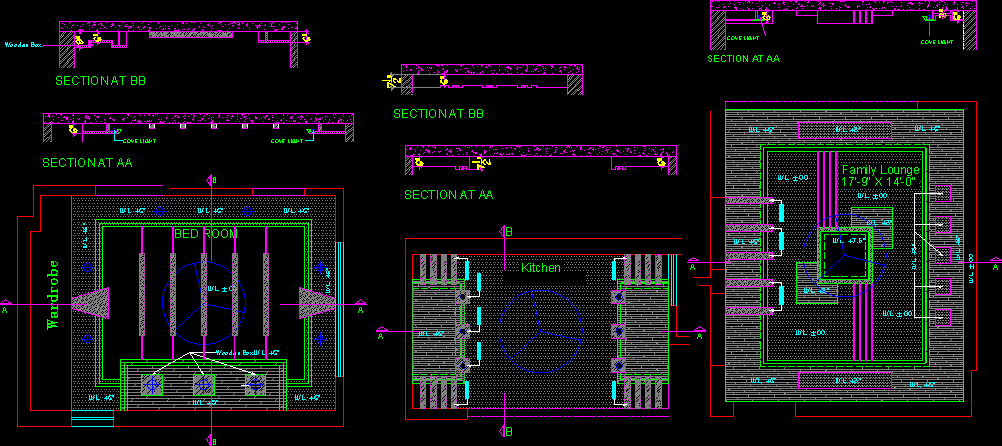
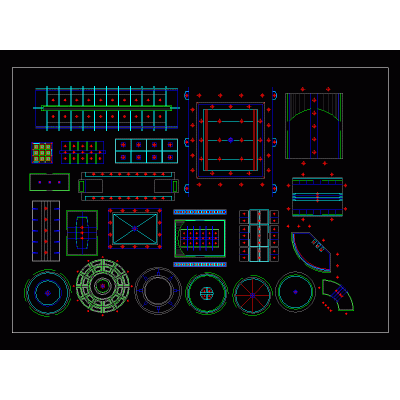
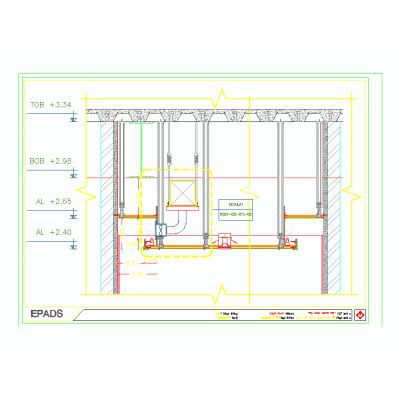
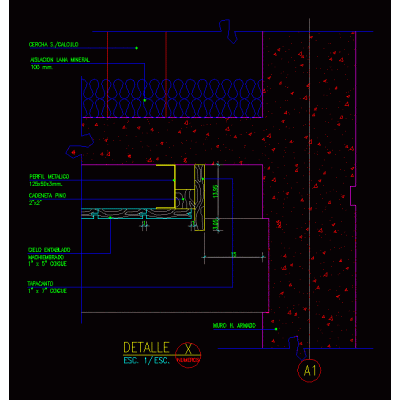
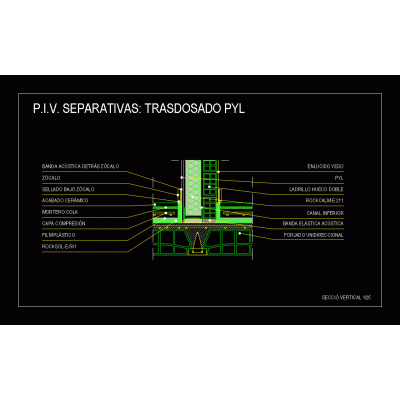
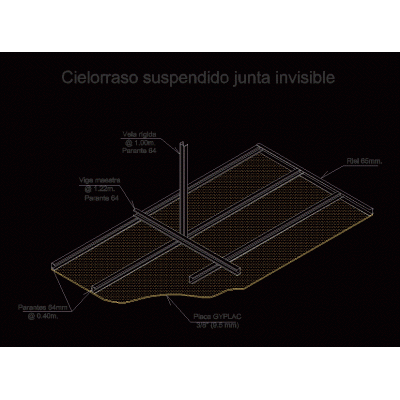
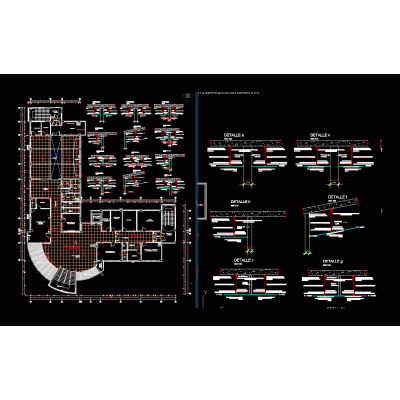
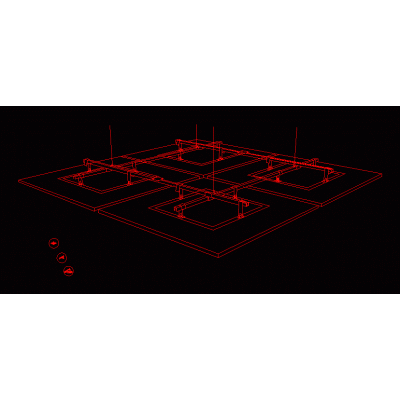
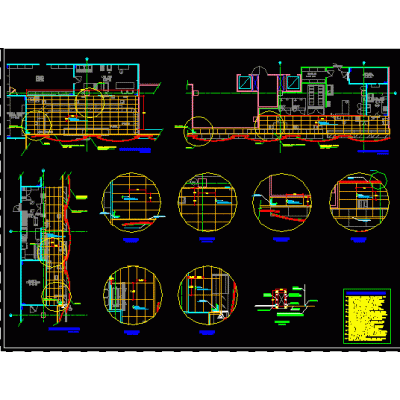
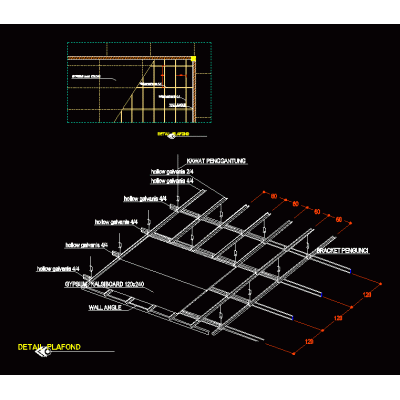
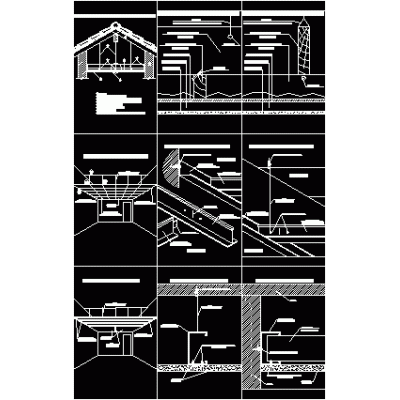
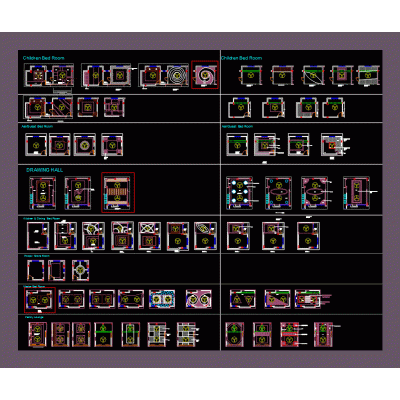
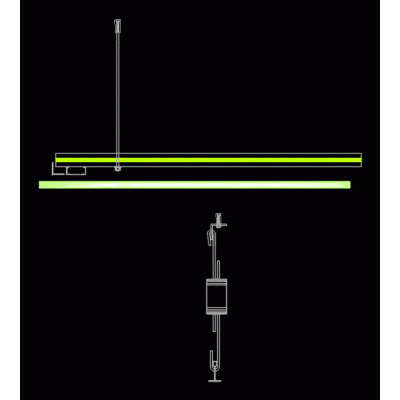
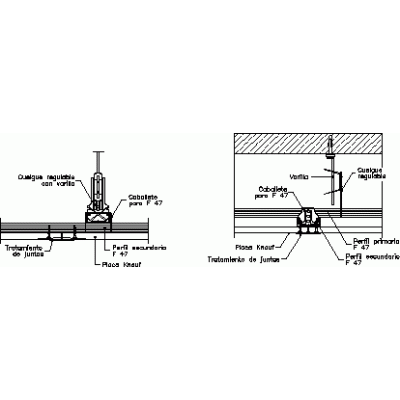
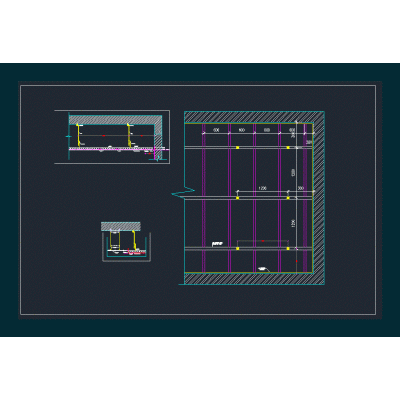
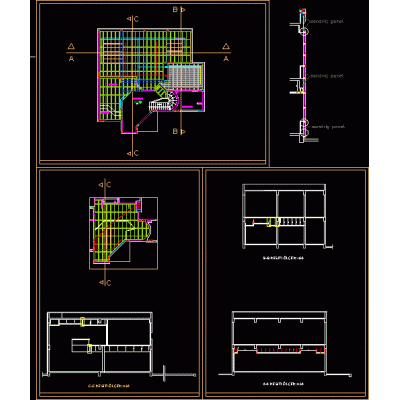
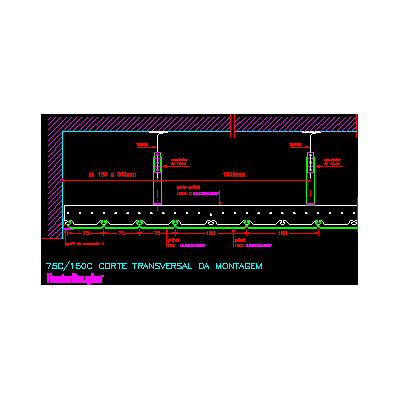
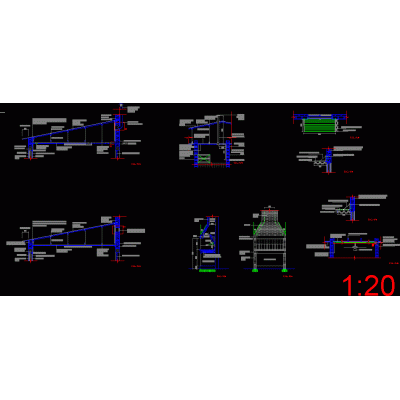
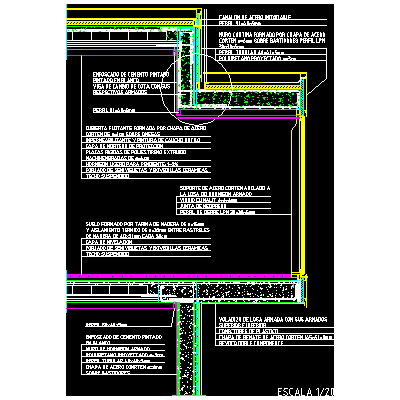
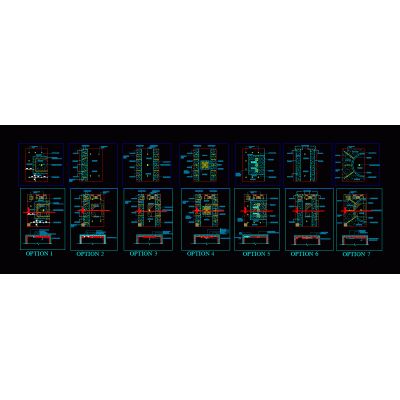
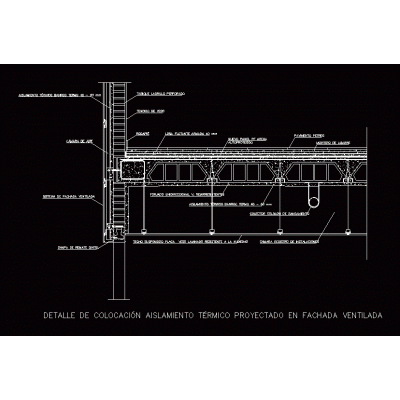
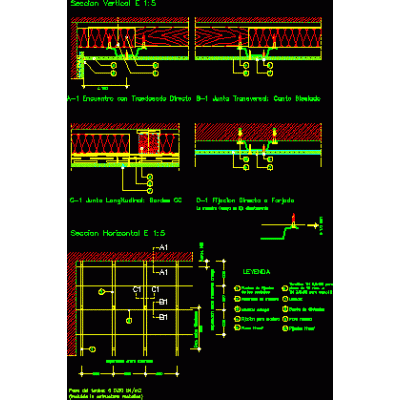
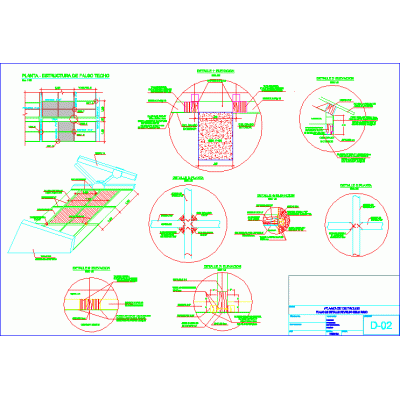
Home Constructive details Suspended ceilingsDetails false ceiling DescriptionFalse ceiling and room details Format DWG File size 54.47 KB DOWNLOAD Related Entries Details of different ceilings false ceiling suspended ceiling Pendant suspended ceiling Wooden ceiling finish detail trasdosado suspended ceiling Ceiling detail ceiling plan metallic false ceiling False ceiling details Detail ceiling office ceiling ceiling designs Fake roof Dynamic ceiling component ceiling mounting plaster ceiling detail Detail structure of the floor of a house Single-family home ceiling ceiling Metal suspended ceiling - hunter douglas mounting cross section Details of sky hanging roots floating deck roof details suspended ceiling American sky detail Detail of false ceiling 060x060 Details of false ceiling share your appreciation