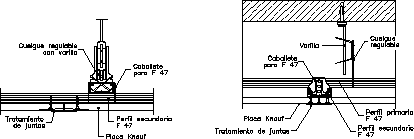
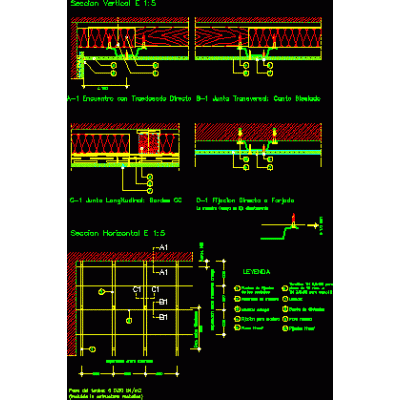
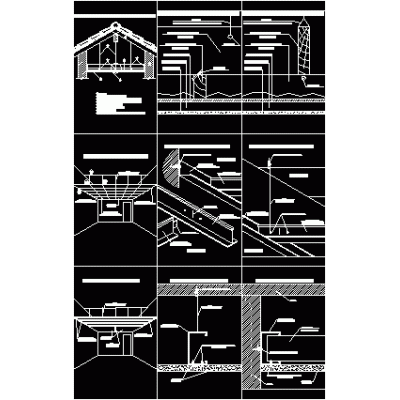
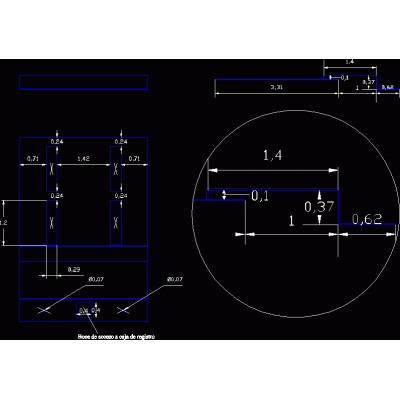
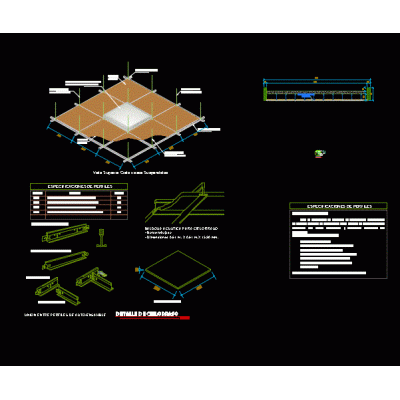
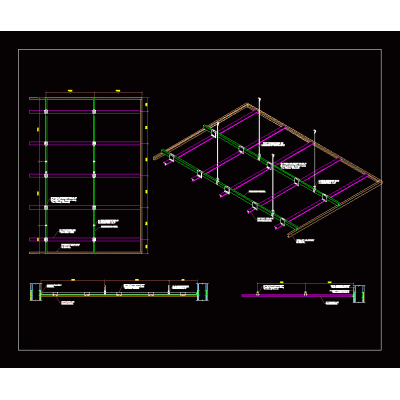
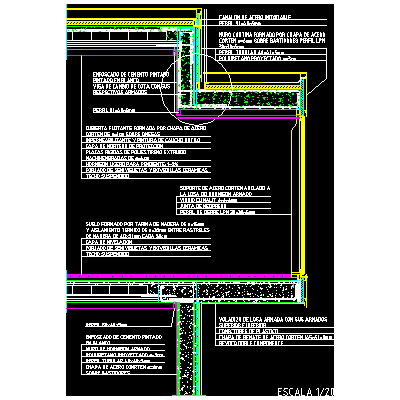
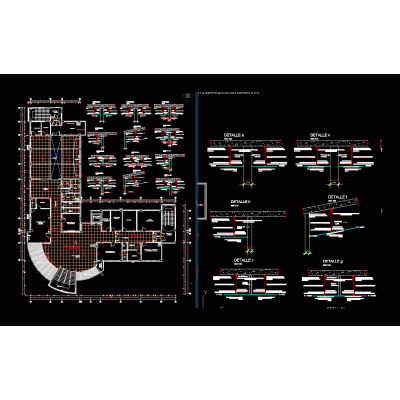
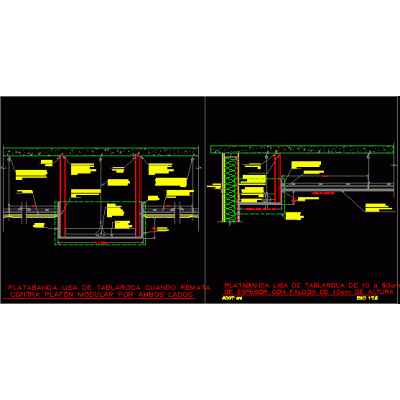
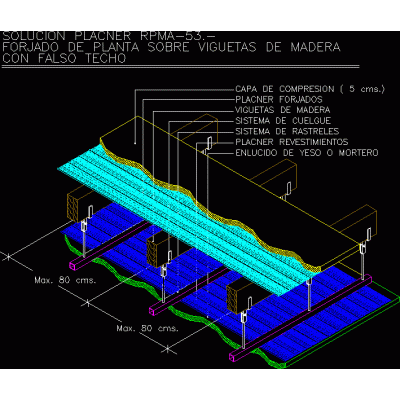
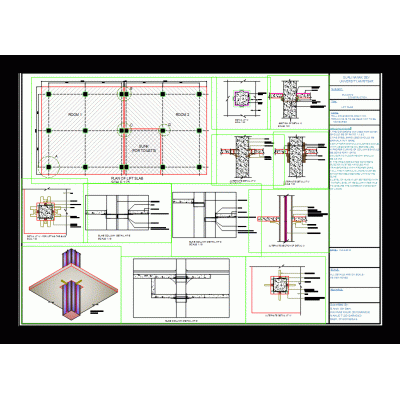
Home Constructive details Suspended ceilingsceiling mounting DescriptionLongitudinal and transversal panel detail Format DWG File size 35.67 KB DOWNLOAD Related Entries American sky detail 3d metallic ceiling ceiling Residential false ceiling and others suspended ceiling Flat ceiling design in commercial premises False ceiling plans with detailed work and sections. False ceiling detail 0.60x0.60m ceiling composition False ceiling detail Details of typical canopy construction 3d suspended ceiling Details of sky hanging roots Ceiling Design Detail Details of alubond ceiling joints ceiling Metallic suspended ceiling - inclined plane variant 2 hunter douglas Construction detail mineral fiber ceiling gesso lining and lighting Tile and ceiling detail frame roof floating deck ceiling plan Designs in false ceilings smooth sidewall ceiling Roof and ceiling detail False ceiling; ceiling or ceiling tiles Detail of false ceiling Elevation of slab construction system share your appreciation