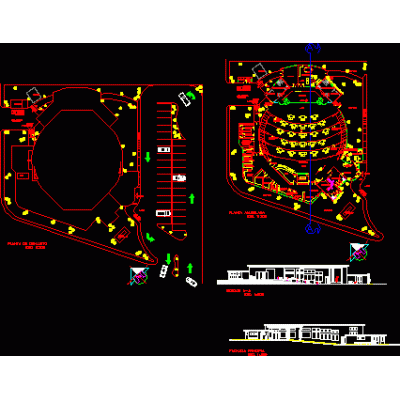
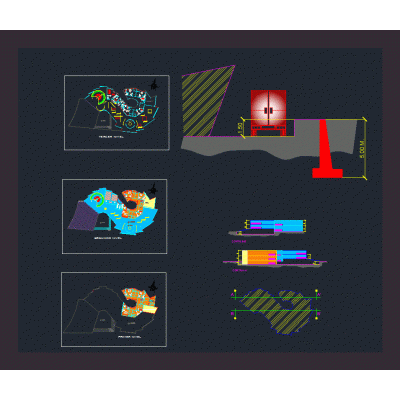
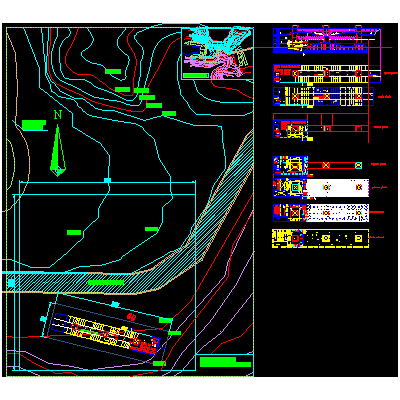
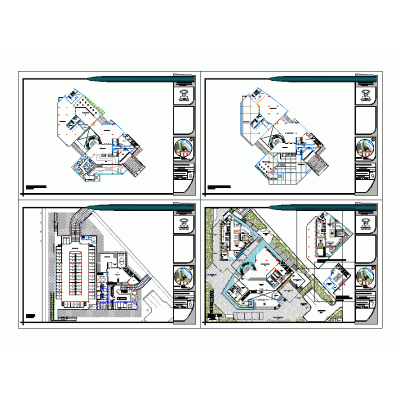
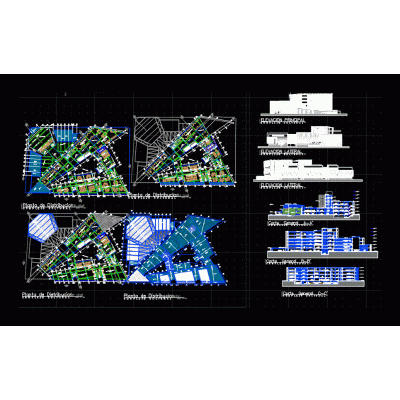
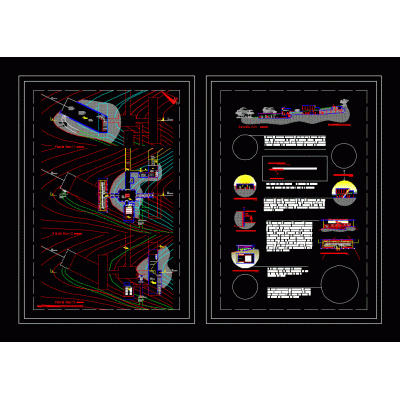
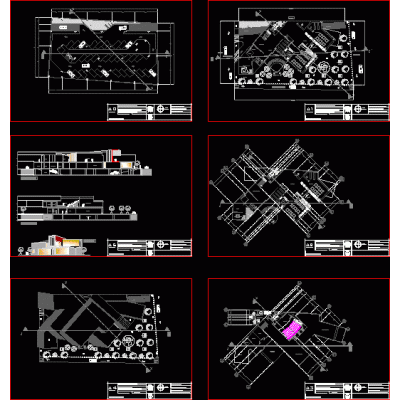
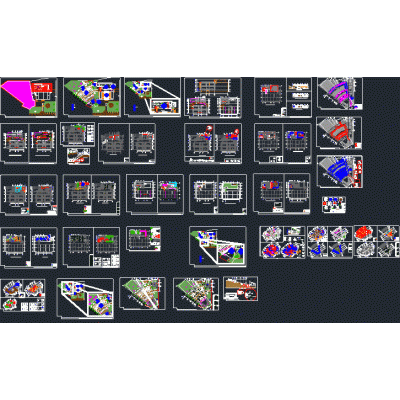
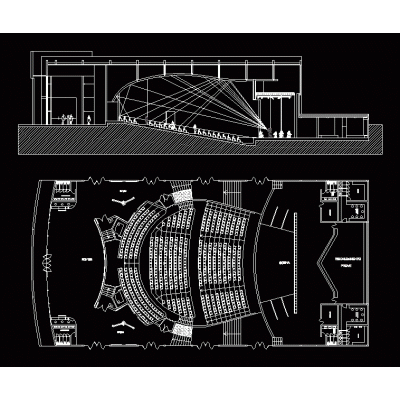
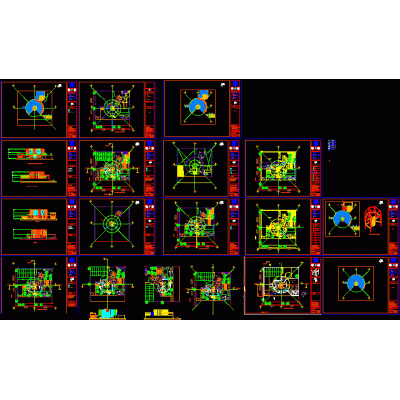
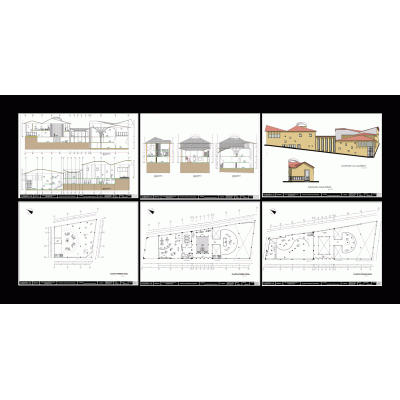
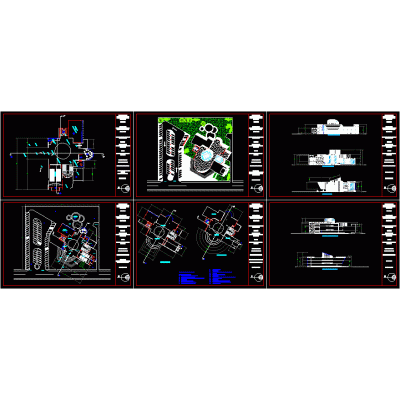
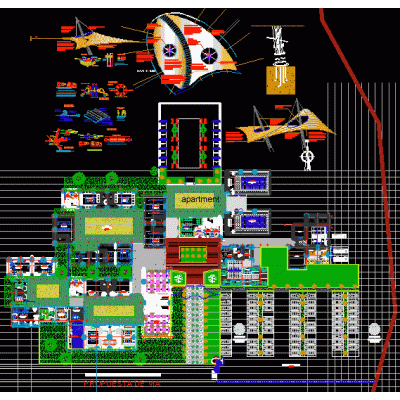
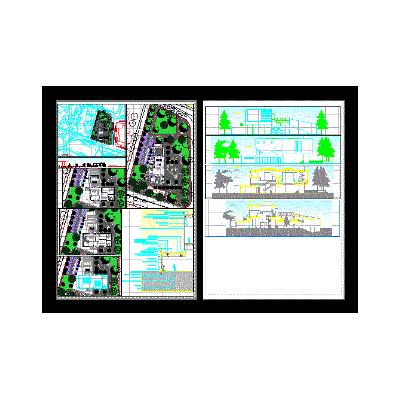
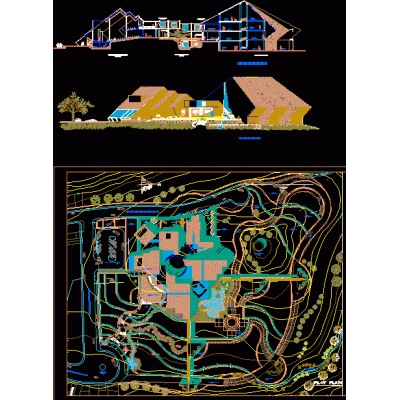
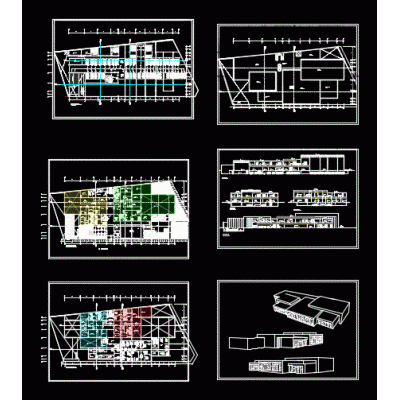
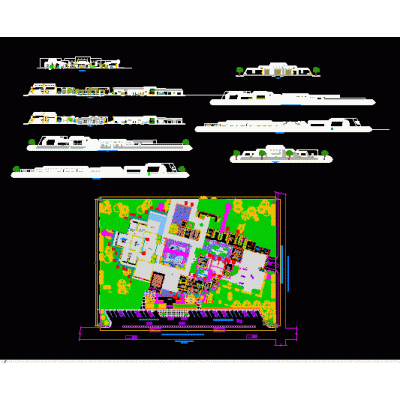
Home various projects Cultural Centers and MuseumsCultural center – curtain wall DescriptionPlant - sections and elevations of the building. Conrtina wall: isometric and construction details. autocad-dwg. Format DWG File size 4.26 MB DOWNLOAD Related Entries Art Gallery Interpretation center the port - tumbes paleontology museum arts center Center for research and dissemination of the environment Cultural center Cultural sports center distribution Furnished visual art center Complex Design of Cultural Center Project plans for a Mosque Arqueologic Museum Art Gallery arts center sales booth House of culture cinema center Art Gallery multifunctional cultural center zip SKP gastronomic center Deposit of cultural material Cultural center in 3d Museum Cultural center Museum - autocad Municipal theater kotosh museum Audiovisual production center Site Museum in Piura tourism stand Cultural center share your appreciation