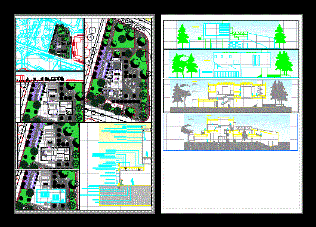
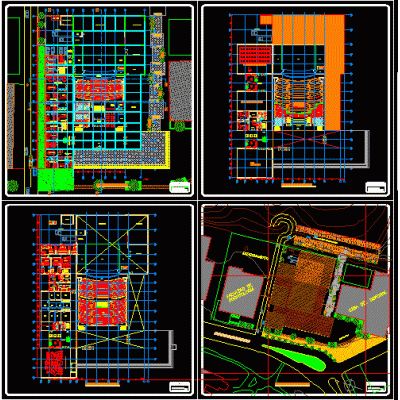
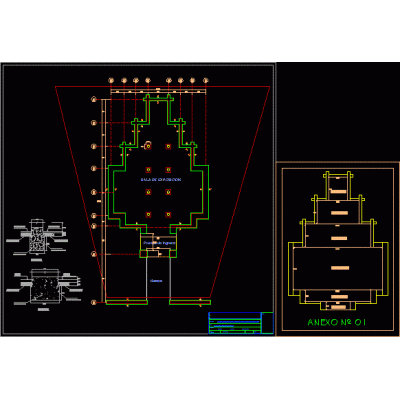
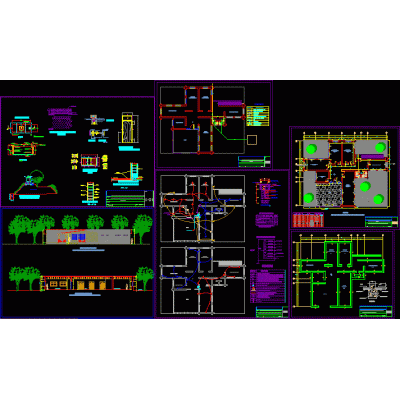
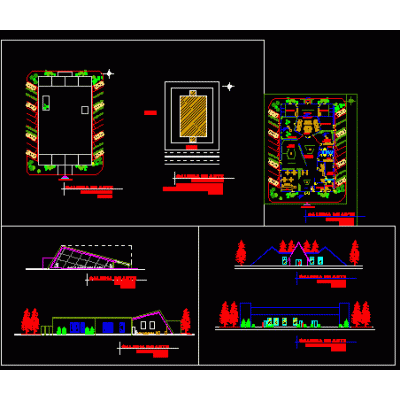
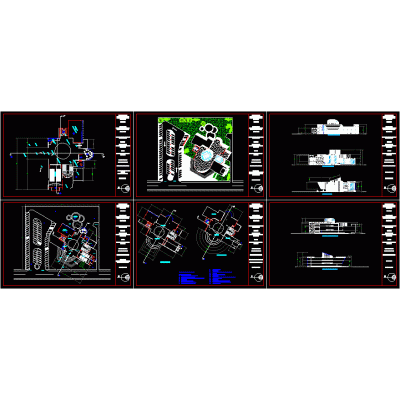
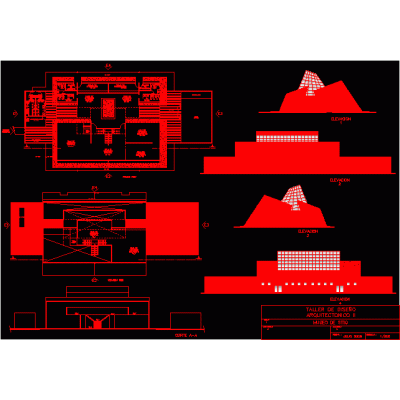
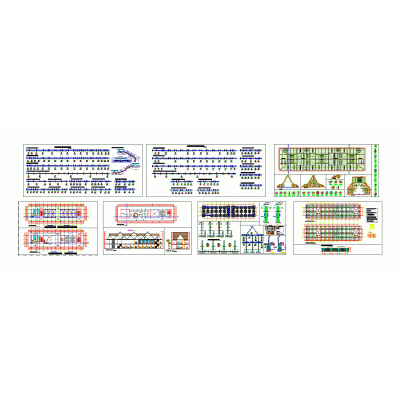
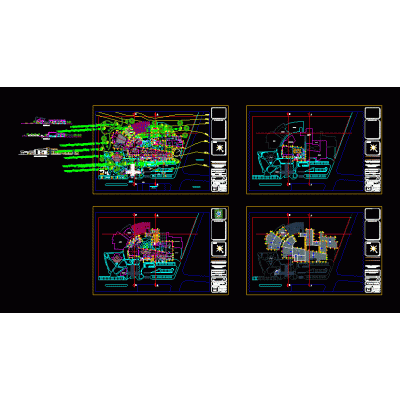
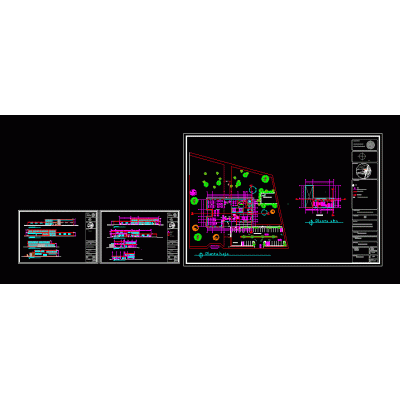
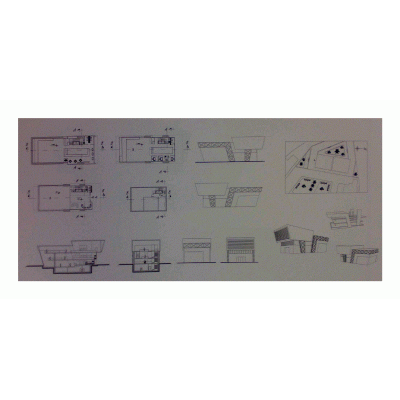
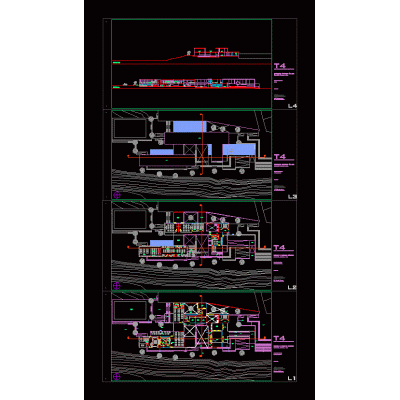
Home various projects Cultural Centers and MuseumsMuseum – autocad DescriptionTwo-level museum of approximately 3000m2 - contains general planimetry of the project - bounded plans - sections - facades - dimensions. designations. autocad dwg. Format DWG File size 8.21 MB DOWNLOAD Related Entries Aviation museum Cultural center Showroom Museum of the City udec cultural center 3d art gallery Contemporary Art Museum Museum of Natural History Chotuna site museum archaeological research center Art Gallery Islamic culture center model 3-level media library 3d cultural center Architectural plants cultural hall Museum Development of a library of a metropolitan park - autocad site museum technological innovation center cultural and art center Children's stand Convention Center Architecture and structural plan - oxapampa market commercial museum craft center state public library Oaxaca state government palace 3d. museum conditioning showworks exhibition center Victor Raúl Cultural Center share your appreciation