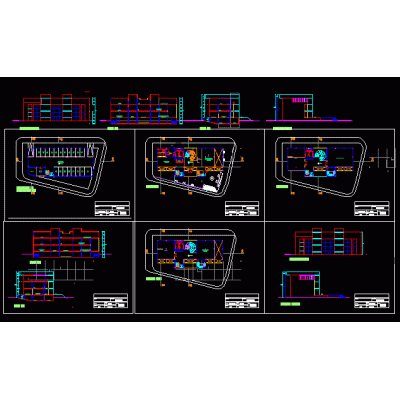
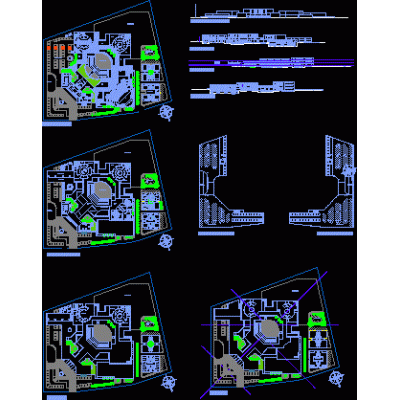
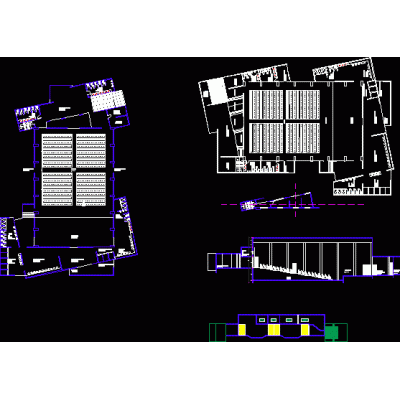
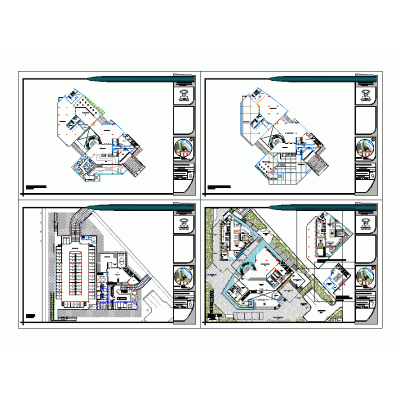
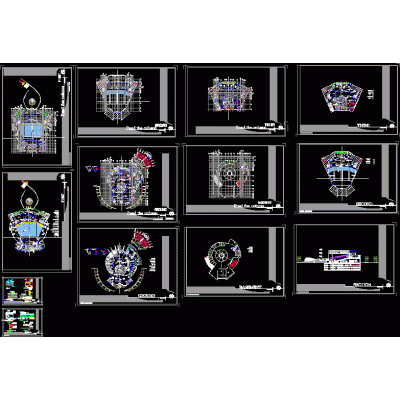
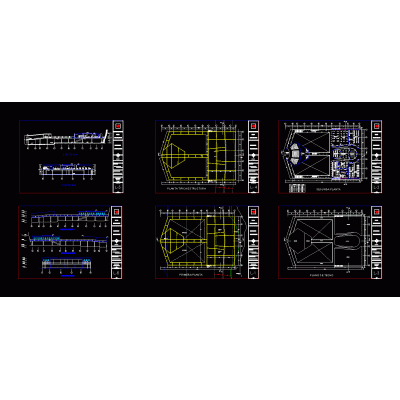
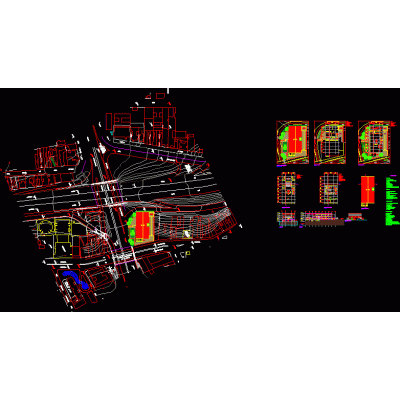
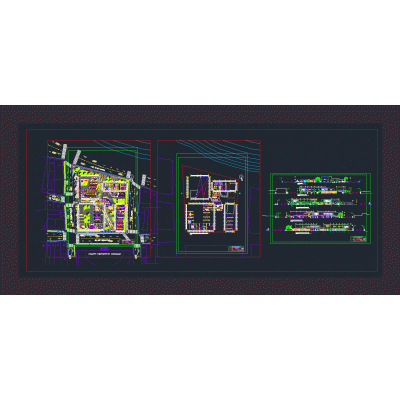
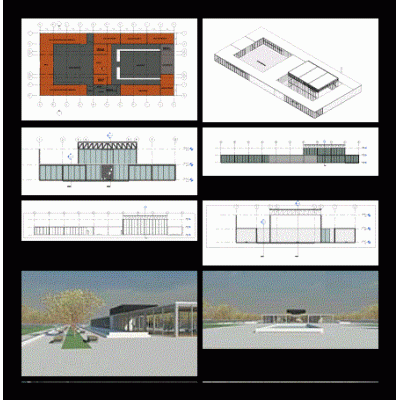
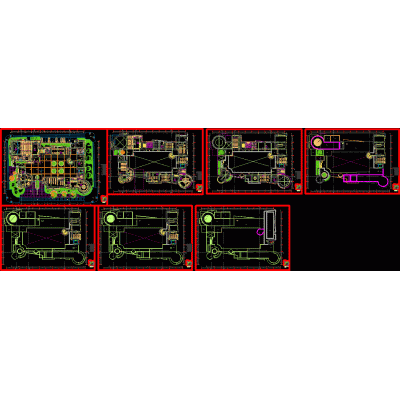
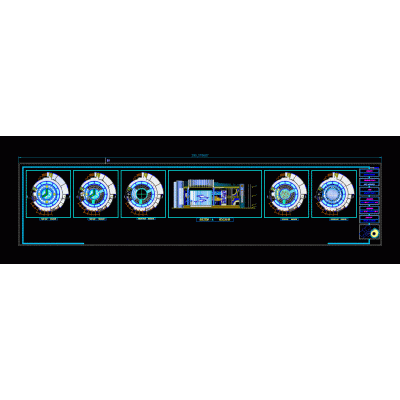
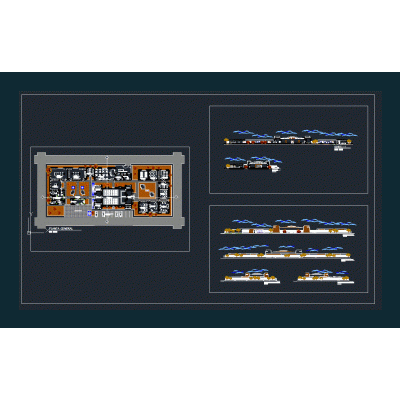
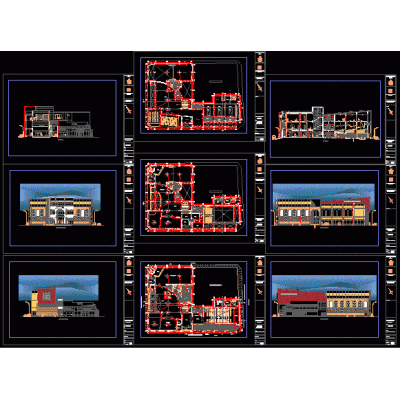
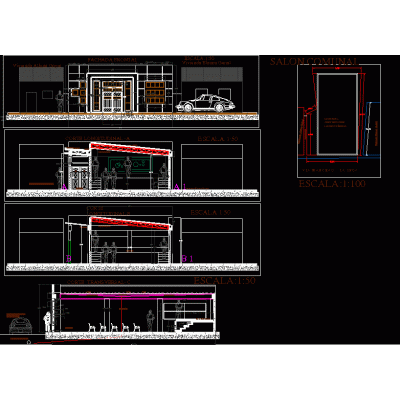
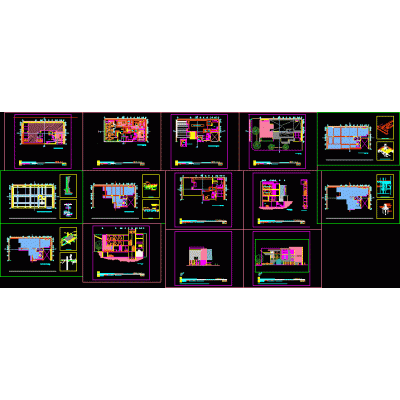
Home various projects Cultural Centers and MuseumsCultural center DescriptionDrawing of a cultural center with equipped and delimited floor plans for each level, views and sections. Format DWG File size 5.92 MB DOWNLOAD Related Entries Cultural center Comprehensive Plan of the Modern Cultural Center craft center Hall Convention Center Furnished visual art center Drama Interpretation Center; marketing and tour operator Cultural center ravine cultural center technological innovation center Coverage and facade for an events center 3d art museum gibi museum project cultural center - chimbote Cultural center Cultural center - curtain wall n.chimbote cultural center Main aquarium area in museum of the sea Complete Plan of Cultural Center Cultural center lambayeque municipal library cultural center la paz bolivia cultural hall local cultural center restoration facades Cultural center cucuta project - cultural center Crystal Palace Contemporary art gallery and restaurant share your appreciation