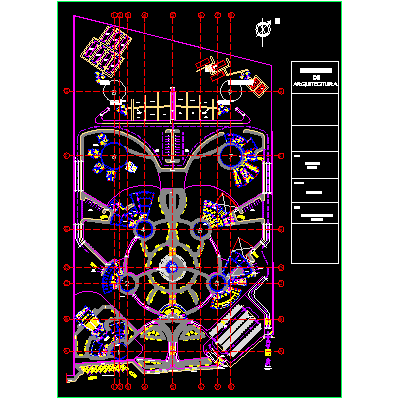
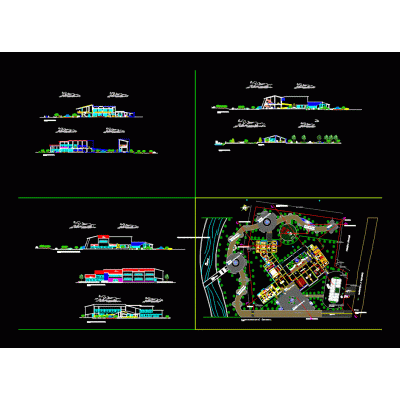
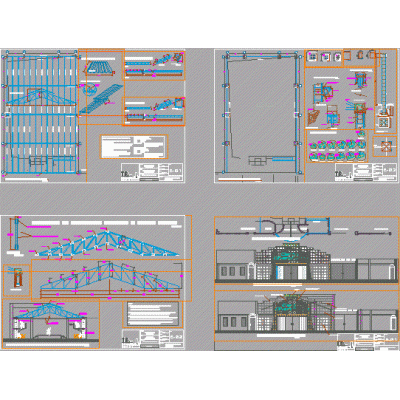
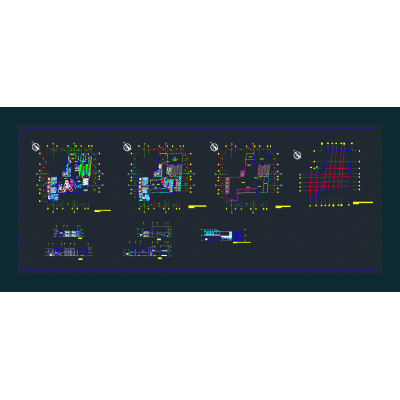
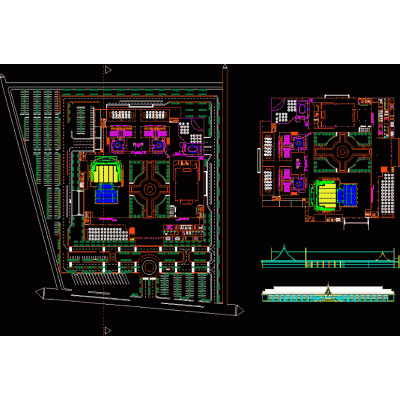
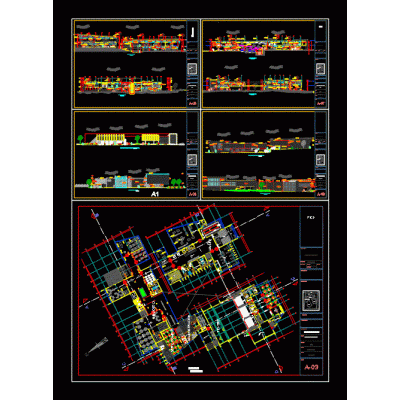
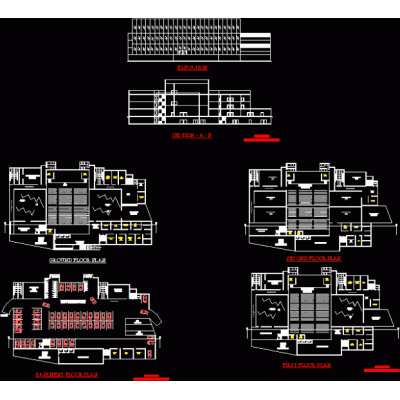
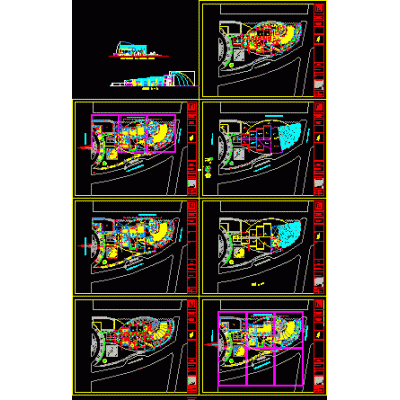
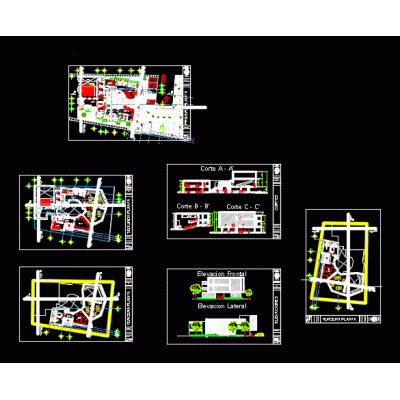
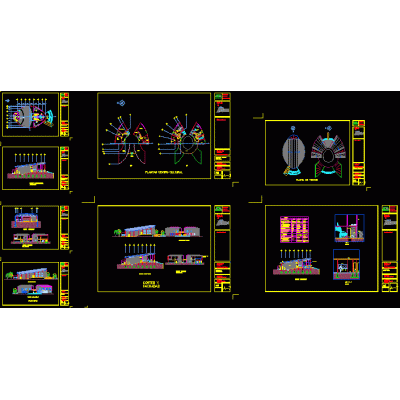
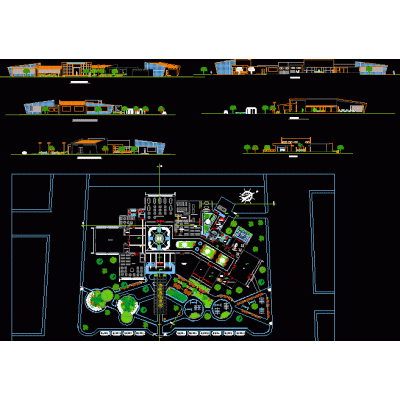
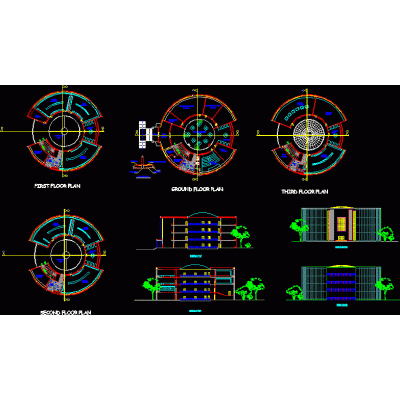
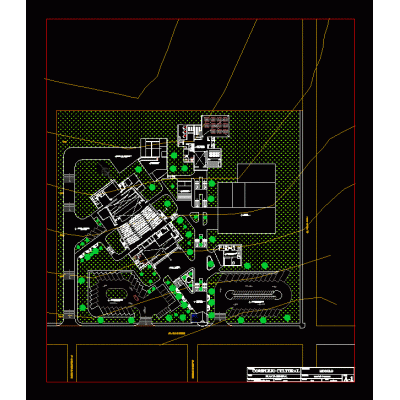
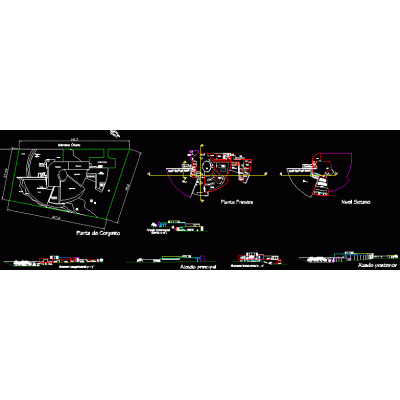
Home various projects Cultural Centers and MuseumsCrystal Palace DescriptionPlants, roof plan, sections and facades of the crystal palace Format DWG File size 3.87 MB DOWNLOAD Related Entries Civic Cultural Center Showroom Cultural center - Av de la Cultura Mosque — Architectural and Structural Plans Ecomuseum Archaeological cultural complex - kotosh Cultural center Coverage and facade for an events center Complete Design of Cultural Center 3d art gallery 5 rooms mesolum 3d international convention center Cultural center Complete Diagram of Cultural Center Convention Center 3d art museum Cultural center Cultural and commercial center project Cultural and convention center Complete Design of Cultural Center Park - municipal public library Museum Center for research and dissemination of the environment Craft production and development center Cultural center zaha hadid opera house cultural center - tarapoto Cultural center archaeological research center Museum share your appreciation