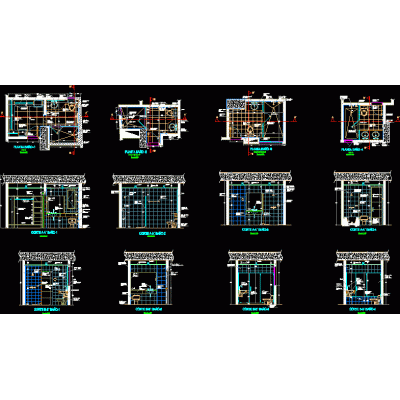
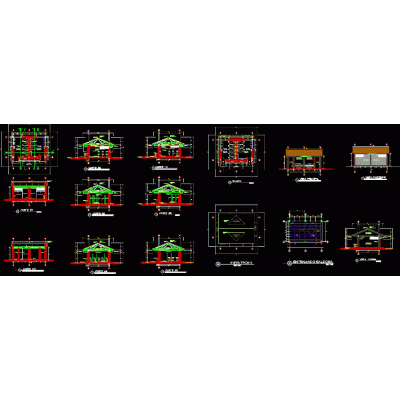
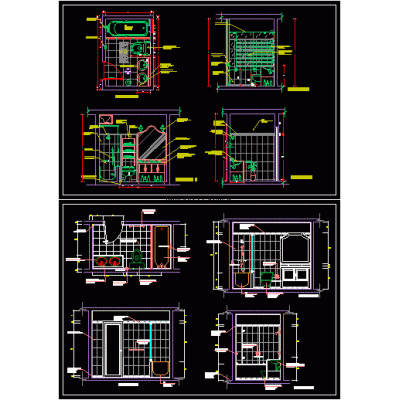
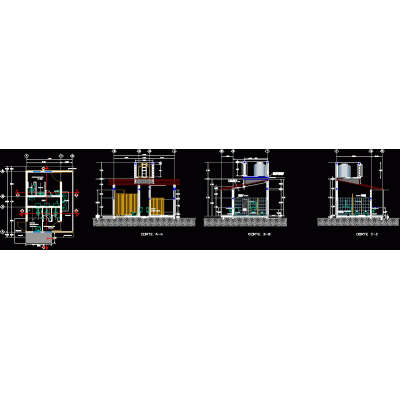
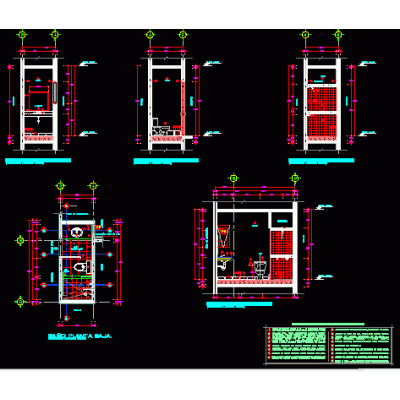
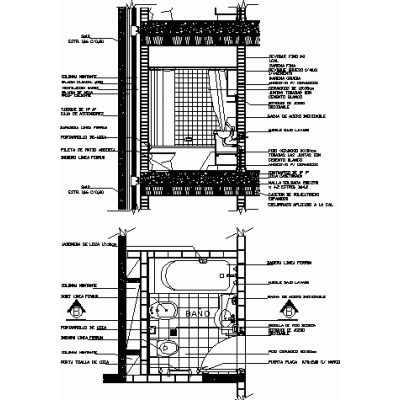
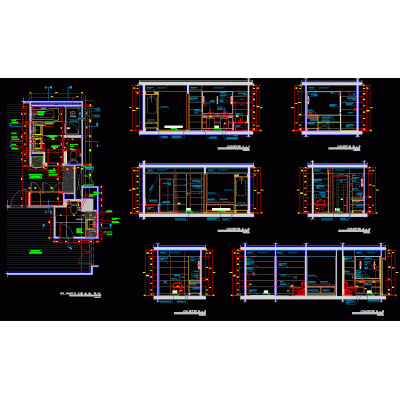
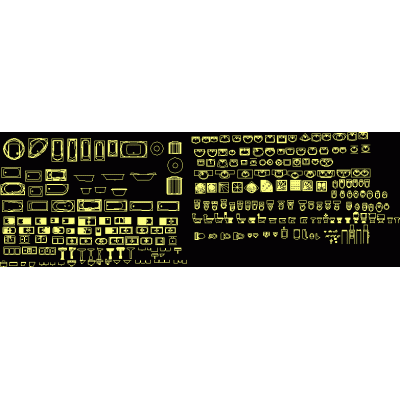
Home Sanitary furniture BathroomsConstruction details of 2-story bathrooms DescriptionIn the archive, construction details of a bathroom for students are developed in a 2-story module. contains plants; cuts; elevations and construction details with technical specifications. autocad-dwg. Format DWG File size 32.69 MB DOWNLOAD Related Entries 3D sink with faucet Mirror with bathroom medicine cabinet; more interior mirror Banheiro hydraulic project General details of bathrooms and changing rooms 3d bathroom furniture Sanitary installation detail 3d shower Bathroom plans for details Public toilets Plan View Bathtub kitchen details Kitchen and bathroom detail Hygienic services module Bathroom with vanity in 3D Toilet, sink and trash can for hygienic services bathroom detail furniture a Sanitary module of a school corona institutional toilet bathroom detail Improvement of bathrooms at the Horacio Zavallos school 3d 3ds sink Contemporary Bathroom Cabinet towel ring Sanitary details 3d washbasin mirror with materials Elegant Round Sink cut of a bathroom Suite toilet service Blocks of sanitary objects share your appreciation