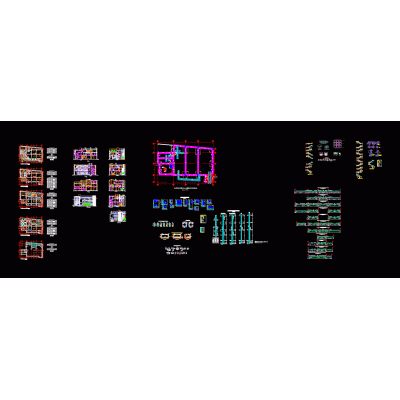
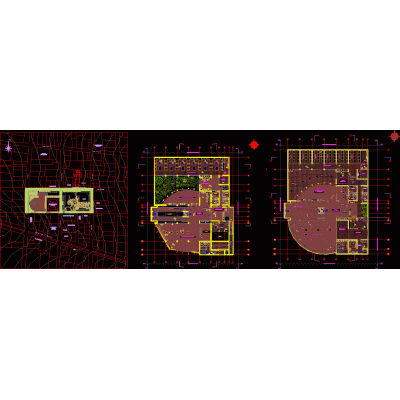
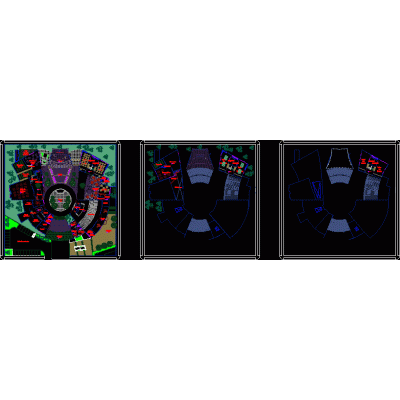
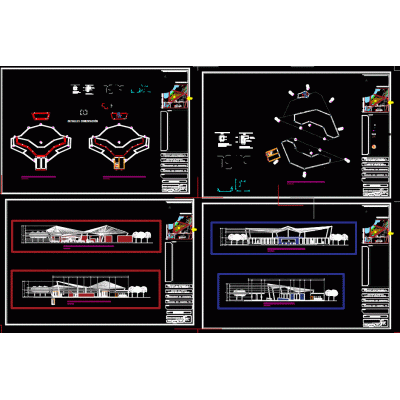
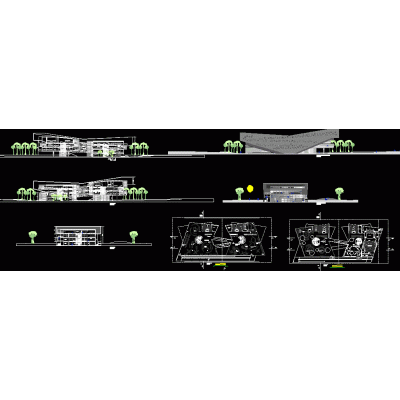
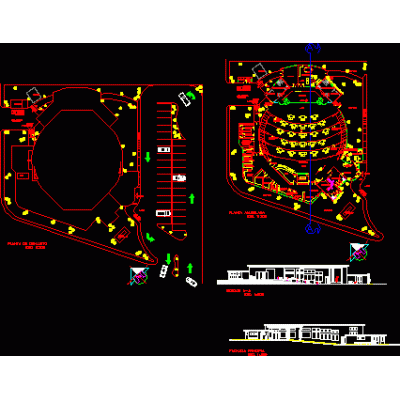
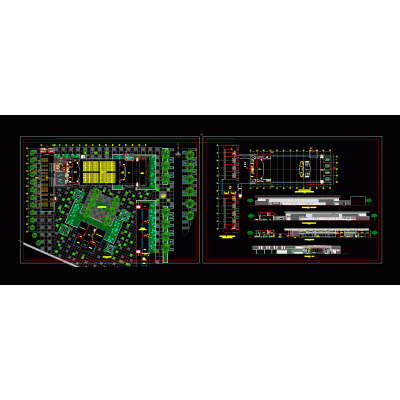
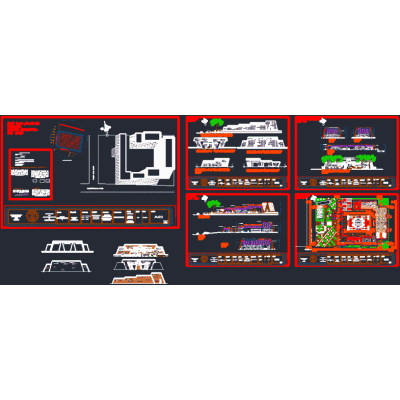
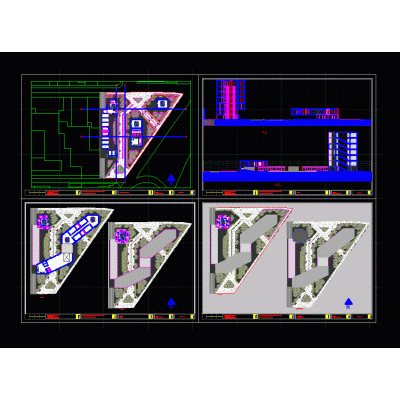
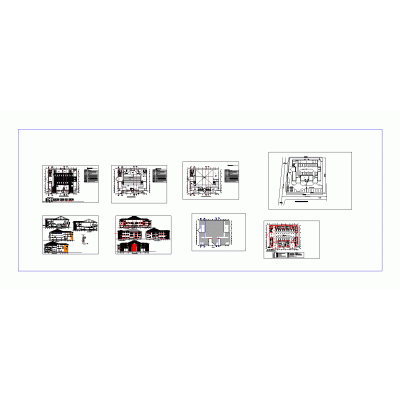
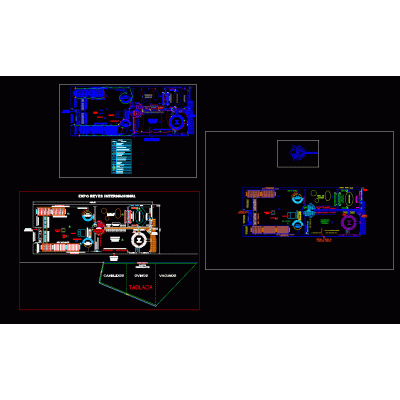
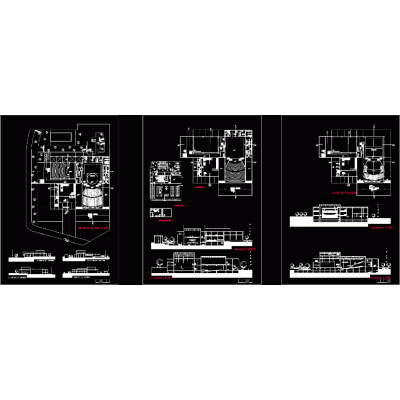
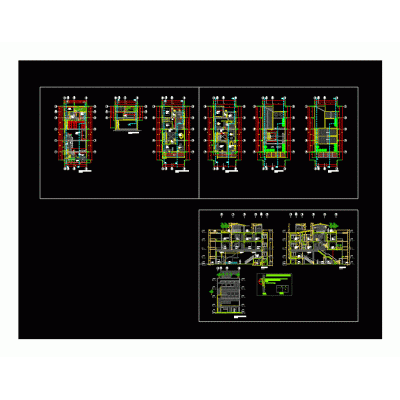
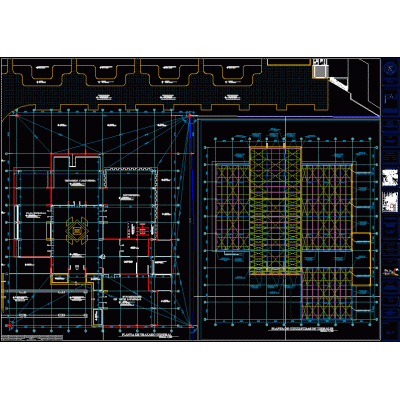
Home various projects Cultural Centers and MuseumsConference room with capacity for 20 people. DescriptionConference room designed for a capacity of 20 people at a time. it has a pantry; male and female toilets; holding area. it is designed keeping in mind the standard area requirement per person. Format DWG File size 2.13 MB DOWNLOAD Related Entries Museum proposal Civic Center Final title project Aymara museum in northern Chile Community Center cultural complex site museum Salamanca Arts Center; gto. max Cultural exhibition pavilions; tourism and health Media library Art Gallery Cell phone retail in mega plaza de jaen Convention Center Mall gibi museum project Site museum - nariwalac concert hall 3d el tunal cultural center - bogotá Large capacity auditorium plans cucuta project - cultural center 3d atrium multipurpose building Handicraft workshop complex fair ground cultural center in turkey cultural center theater and auditorium Museum Disco local cultural center Cultural and convention center craft museum share your appreciation