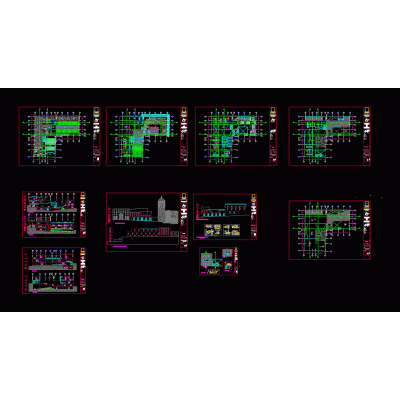
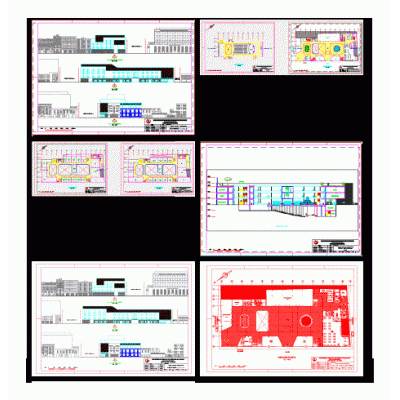
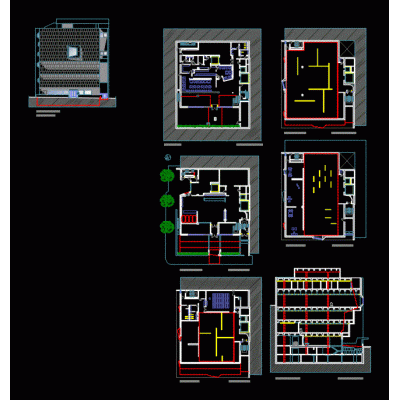
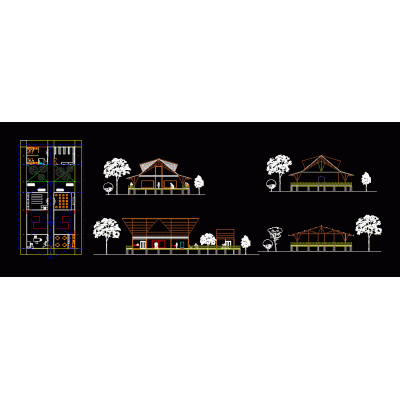
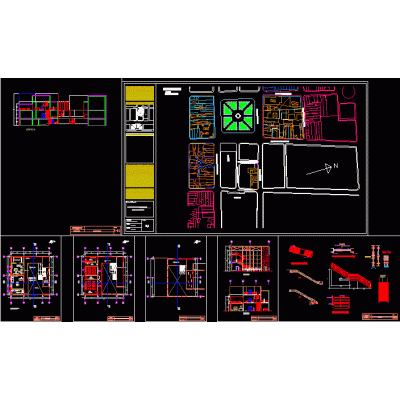
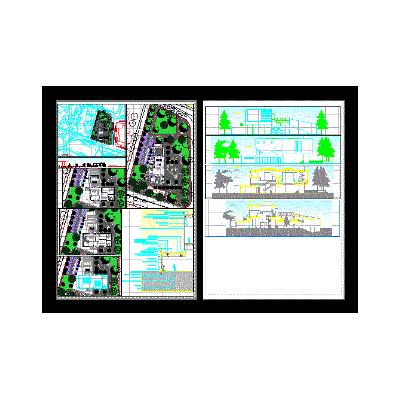
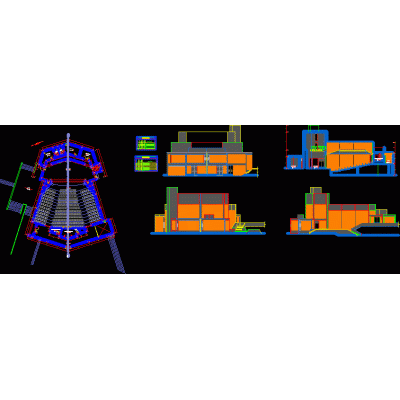
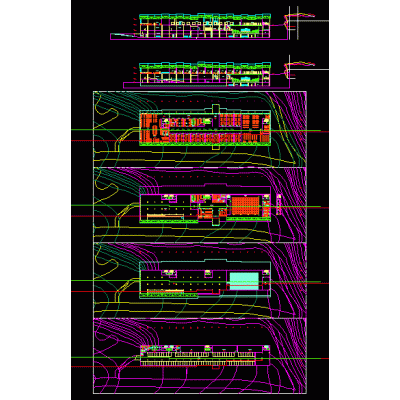
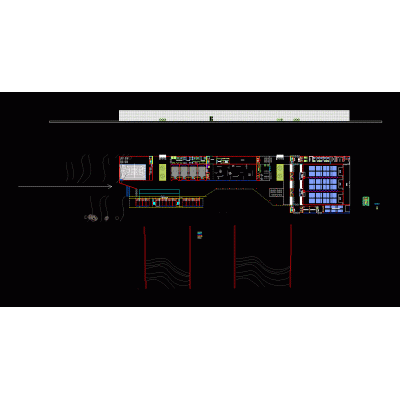
It consists of an open plan where the furniture limits its spaces for customer service; we find the attention bar; hanging display modules; built-in display modules; the walls are drywall. the project consists of architectural cuts; main elevation and facilities corresponding to retail
-
Format
DWG
-
File size
1.73 MB
-