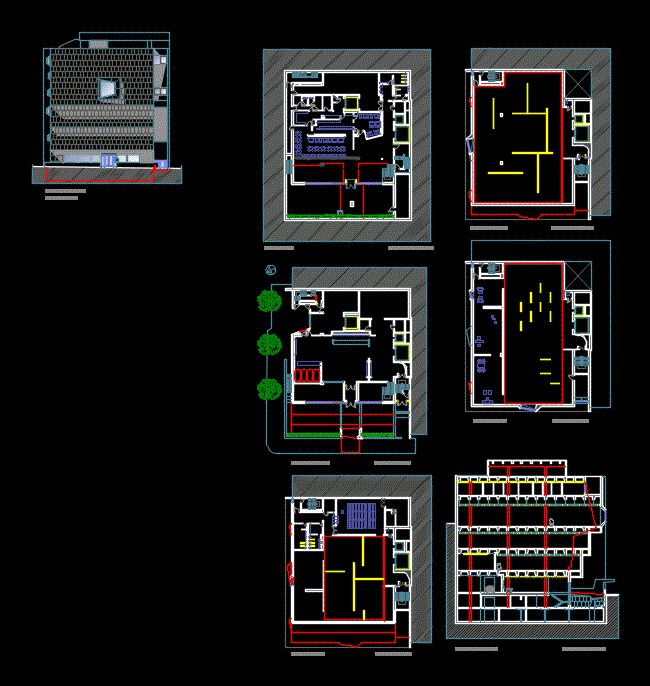
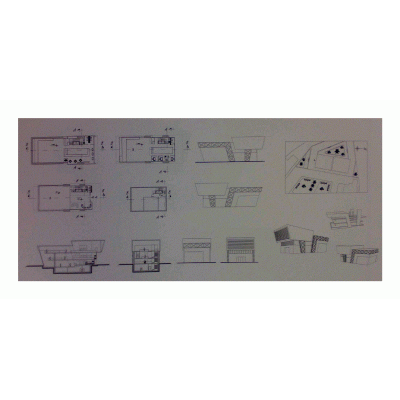
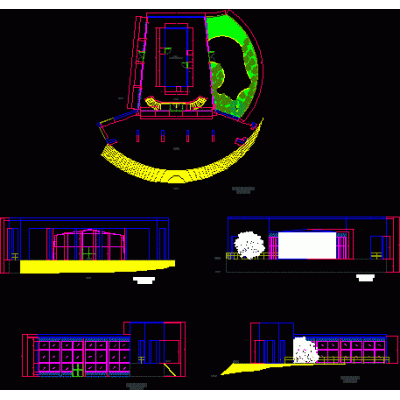
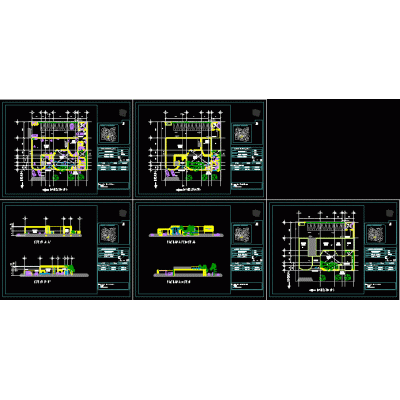
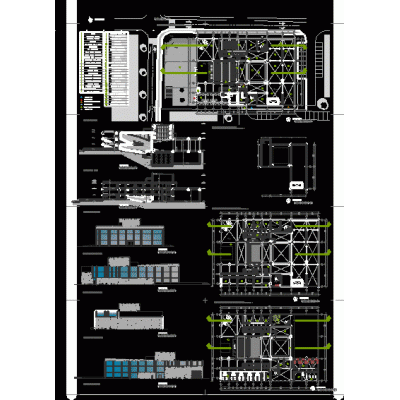
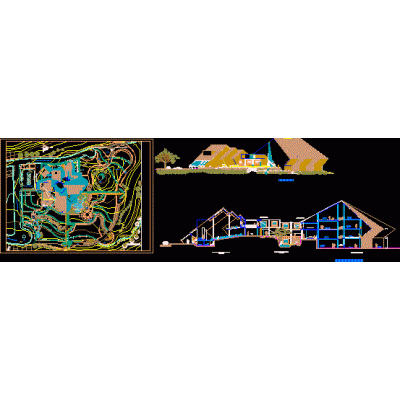
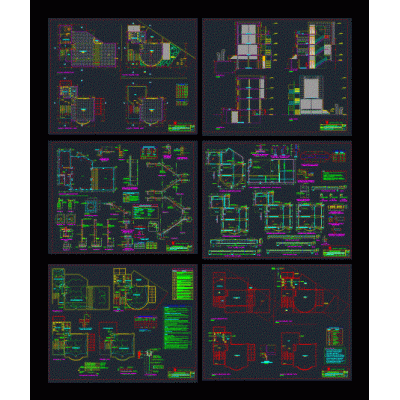
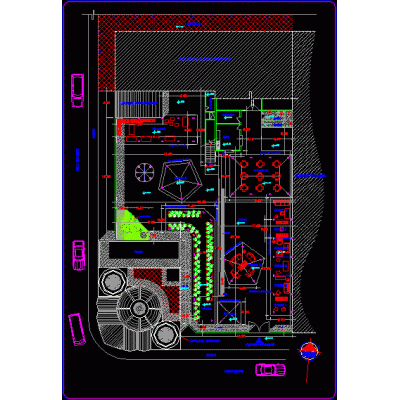
Home various projects Cultural Centers and Museumswhitney museum DescriptionBlueprints; elevation and cut in scale 1:100 Format DWG File size 366.00 KB DOWNLOAD Related Entries Complete Plan of Cultural Center Cultural center Cultural center showworks exhibition center Cultural center reader center Mayan museum Contemporary Art Museum marco fidel suarez hut Royal Cultural Center in Mazandaran - Iran Construction of exhibition pavilions Design of the new museum of the Lord of Miracles Museum of Son and Compas of Laguneta.... Tribal art museum zip museum contemporary art gallery black peru museum contemporary art center Islands of a shopping center - architecture Cultural center Comprehensive Plan of the Modern Cultural Center Museum of Modern Art Drama museum complex arts pavilion Cultural center Museum in Santa Cruz de la Sierra Cultural center Development of a library of a metropolitan park - autocad Modern School Design share your appreciation