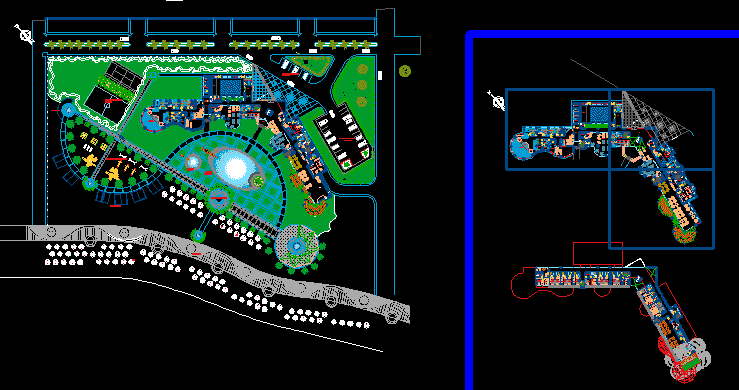
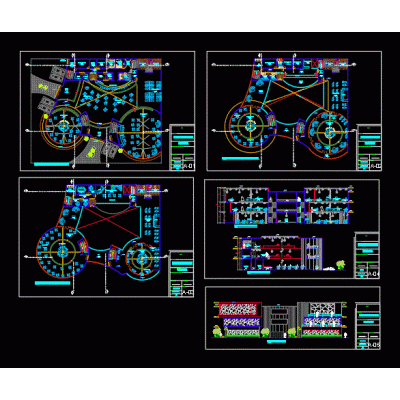
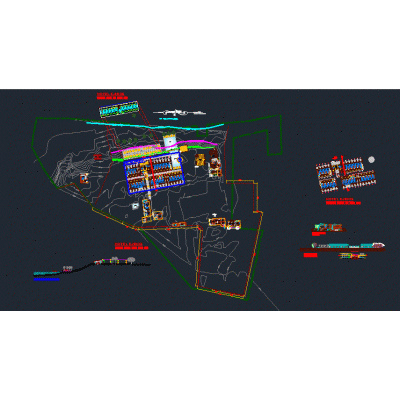
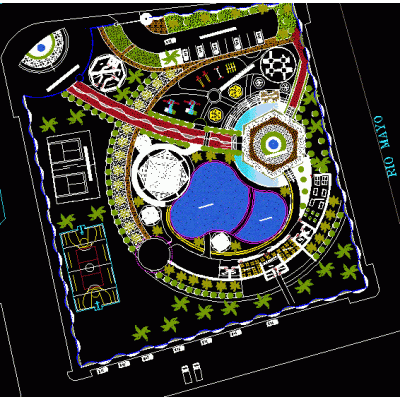
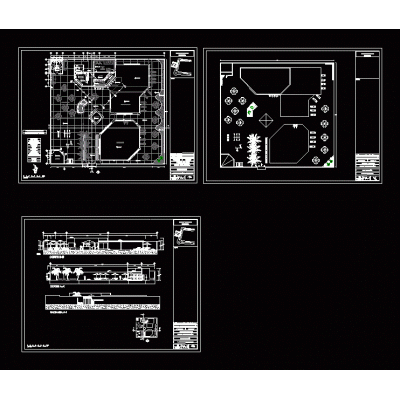
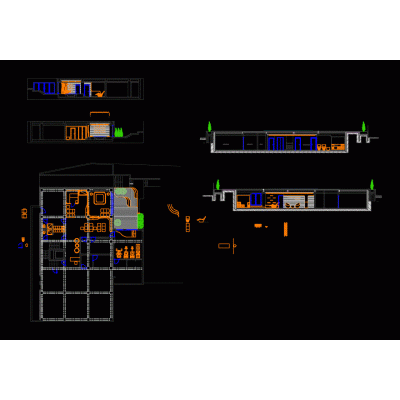
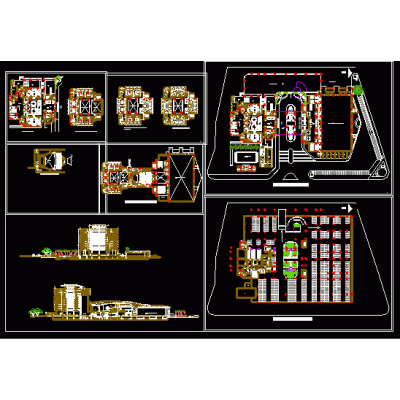
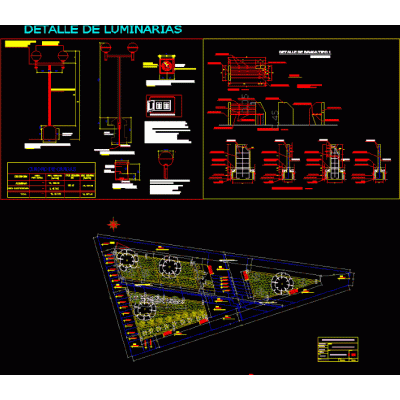
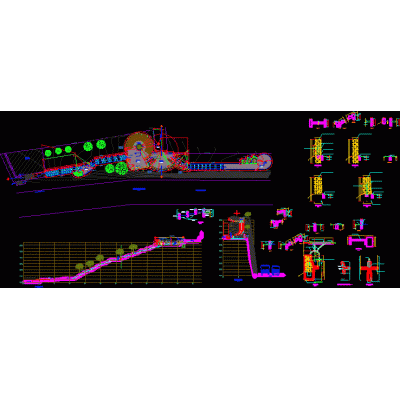
Home various projects Tourism and RecreationComprehensive Hotel Plan with Common Areas DescriptionDiscover the detailed design of a 4-star hotel, including the layout of common areas, guest rooms, and landscaping. Ideal for architects seeking inspiration for hotel projects. Format DWG File size 2.12 MB DOWNLOAD Related Entries Circus Spa and lodging Complete recreation center Bungalows Thesis project for the architecture school at upn lima - Social Club Ecological dome for growing plants Disco - karaoke Vila Vila Holiday Center Tourist equipment - recreational beach in Camana - Arequipa - Peru Bungalow maintenance - los palos; tacna Design plan for heritage hotel in jaipur hotel project river mouth Hotel tourist recreation pool bar project spa project Tourist complex lodging Impressive Office Tower 5 star hotel Convention Center port center Transport terminal Ecolodge oxapampa; lime; Peru; 2019 Residential type bungalows located on the beach bungalow dxf Tourist service center tinkerbell park tourist viewpoint share your appreciation