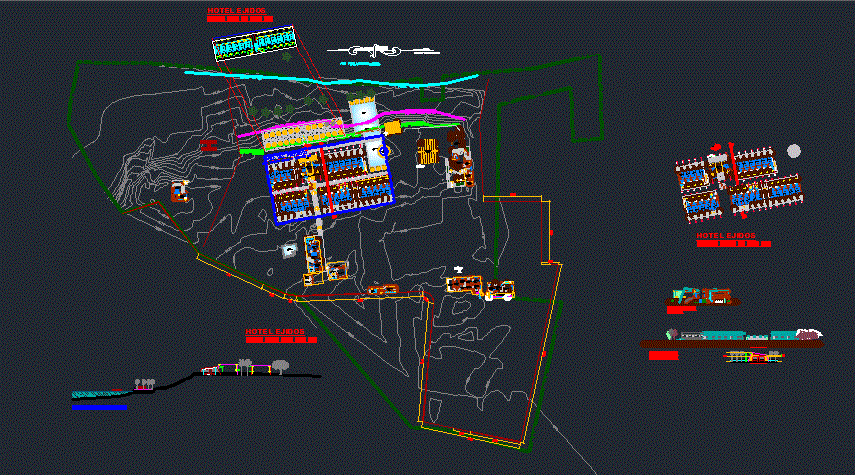
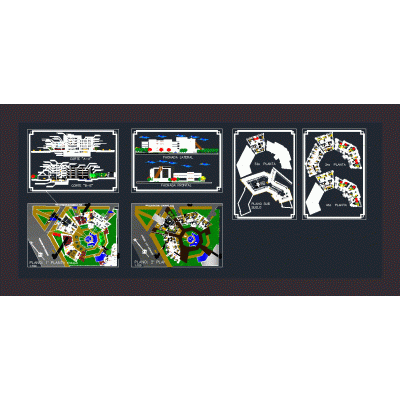
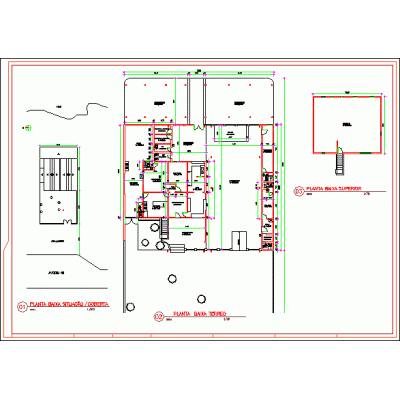
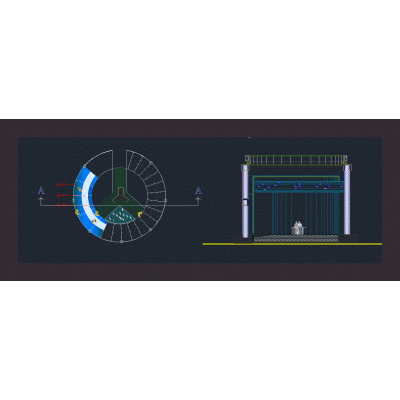
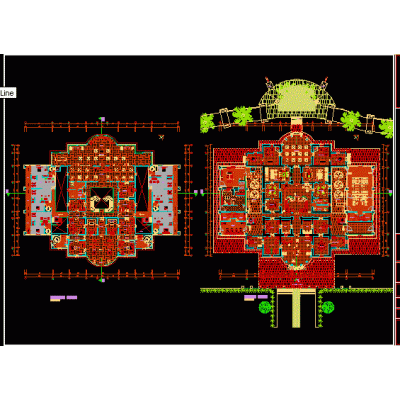
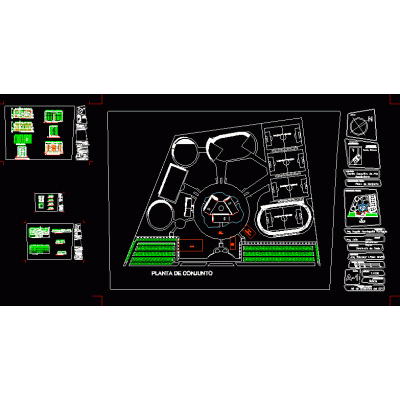
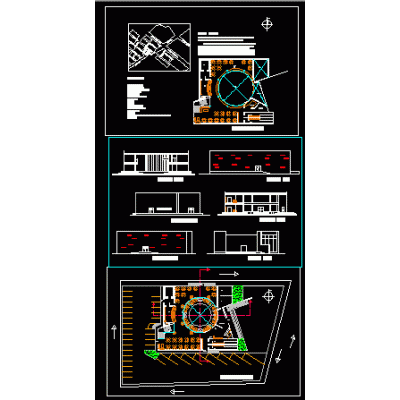
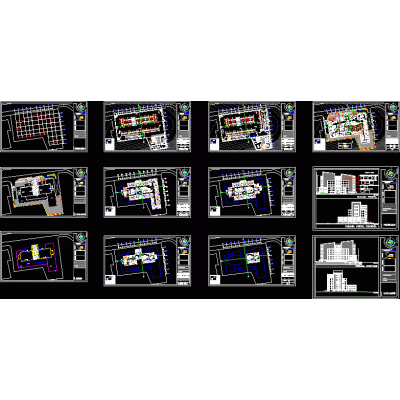
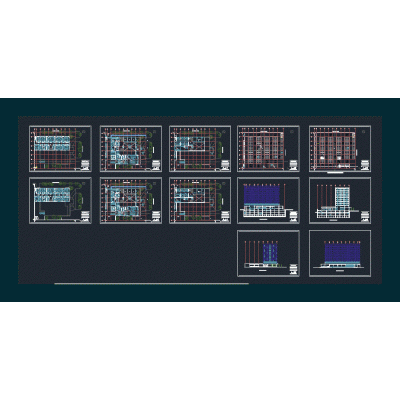
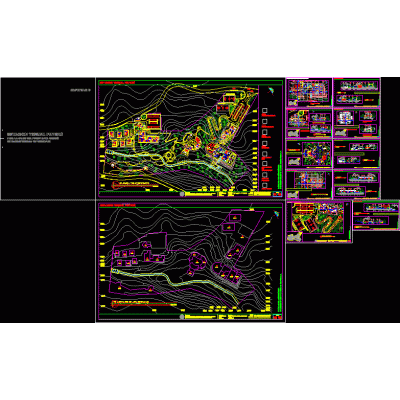
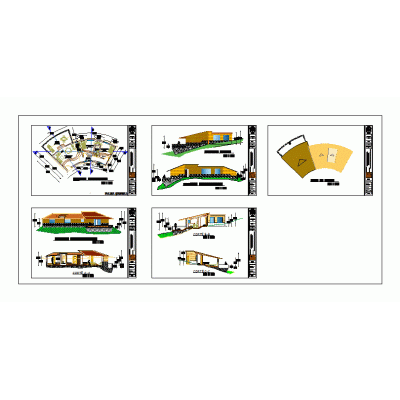
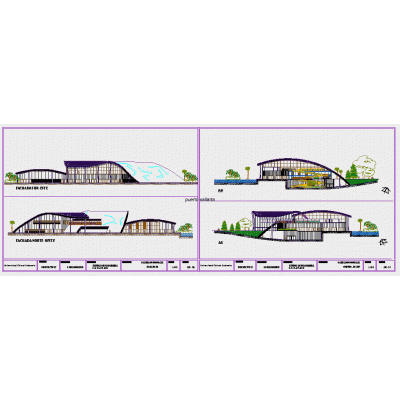
Home various projects Tourism and Recreationhotel project DescriptionHotel project. general planimetry - plant - sections Format DWG File size 2.13 MB DOWNLOAD Related Entries Ecological training center and park. Bungalow-bedrooms chairlift 3d duplex house Bungalows in tucume peru cabins Caney - 3d pergola 5 star hotel wildlife conservation park Restaurant - 4 forks beach shack Bungalows Aquarius 3d cultural center Viewpoint house - likanray lake Old hacienda sojo ecotourism hostel recreational area apartment tower discotheque cabins tourist recreational center tourist hostel rustic cabin 3 star hotel 3 star hotel Thermal station Tourist information kiosk double bungalow Convention Center Ecological dome for growing plants share your appreciation