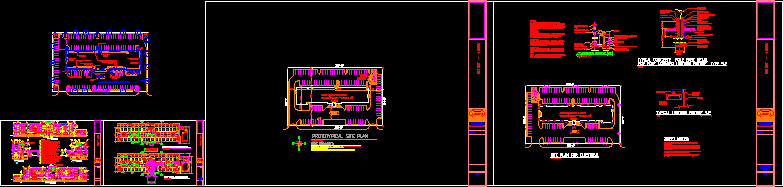
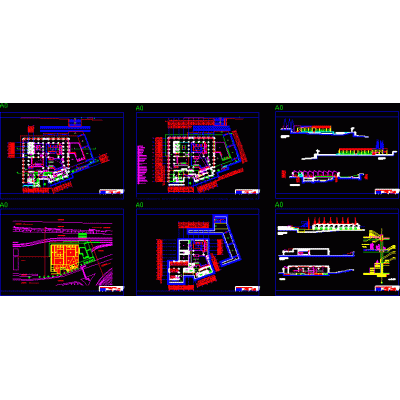
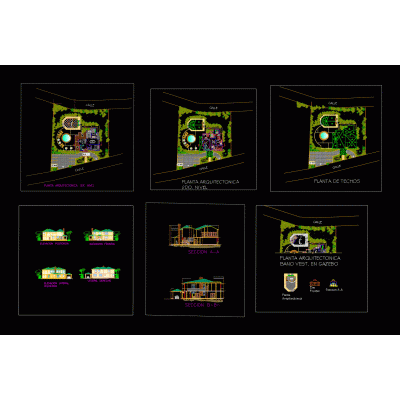
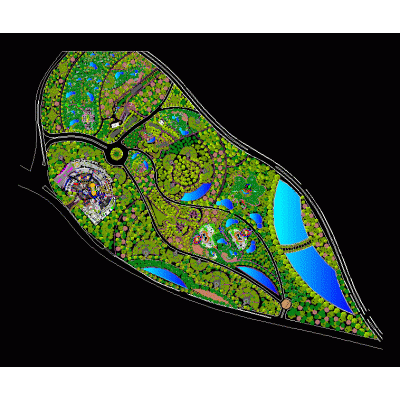
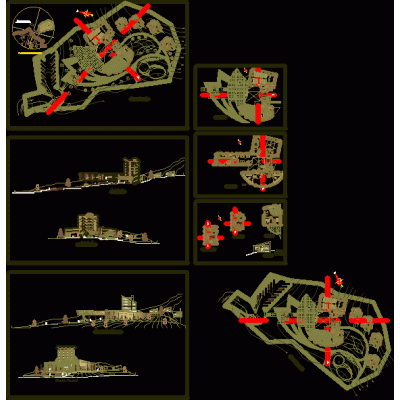
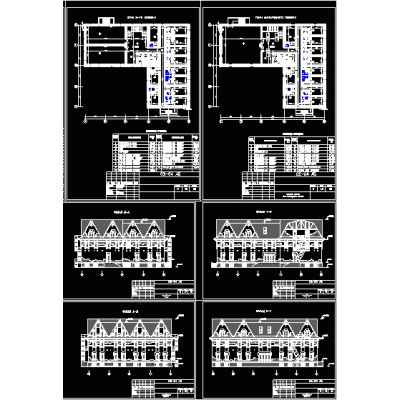
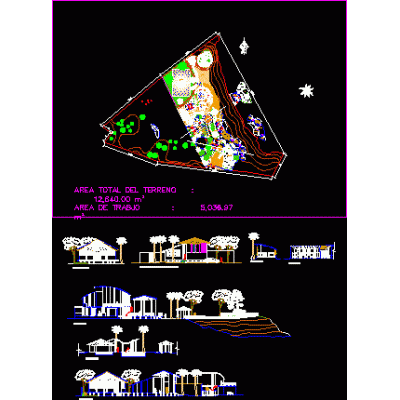
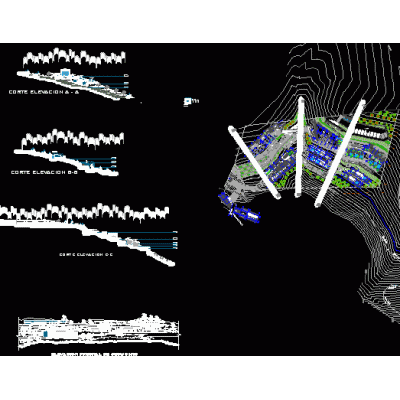
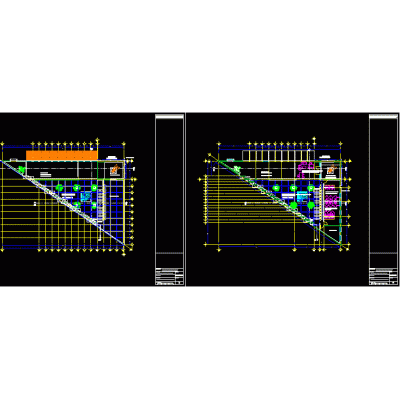
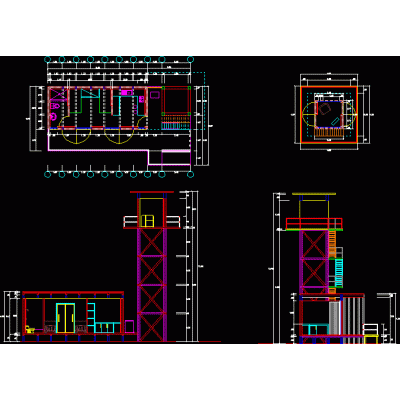
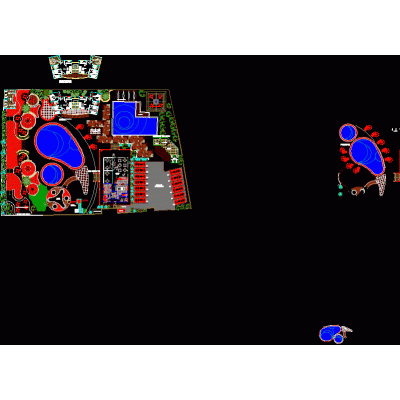
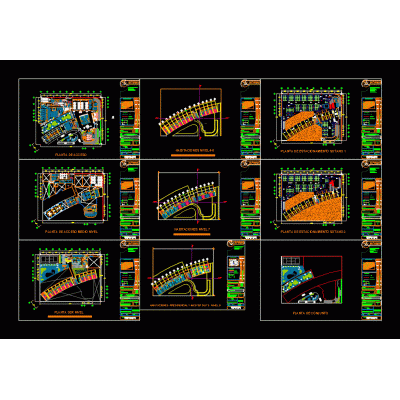
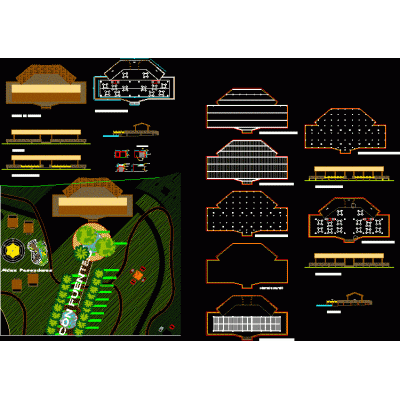
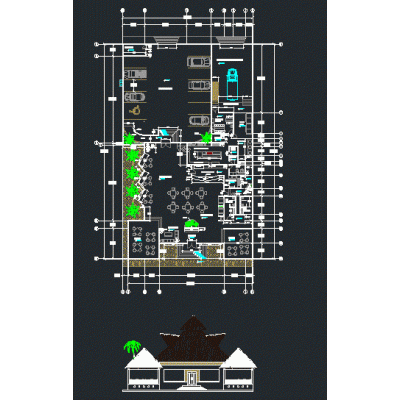
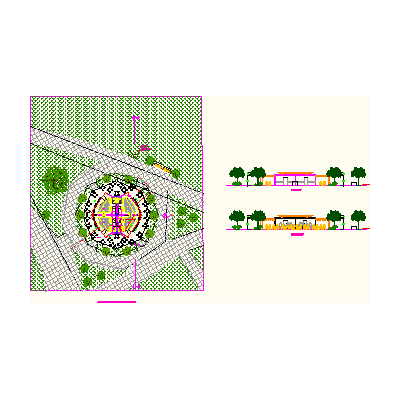
Home various projects Tourism and RecreationHotel DescriptionInitial prototype plans for a hotel with capacity for 204 passengers. architectural plans and elevations with initial details. Format DWG File size 1.79 MB DOWNLOAD Related Entries Spa country tourist stay social hall the caimo cabin project site plan winter resort farm the italy Recreational tourism hotel clubhouse 3d Hotel 5 stars the grain of salt los cabos Tourist hotel design includes site plan and floor plan views Tourist resort with bioclimatic approach skp small hotel Youth tourist hostel for Piura-designed by jhymi Administration building and restaurant hotel sierra chincua tourist ecothermal center Tourist and craft information center 3d beach house Pomac Forest Refuge Thesis project for the architecture school at upn lima - tourist module project Recreation center and hotel tropical beach 3d ls6 Hotel tourist attention center Spa arch proposal aqua hotel complex Palapa Beach restaurant - palapa fast food stall share your appreciation