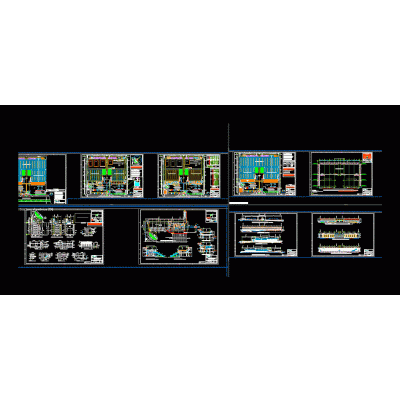
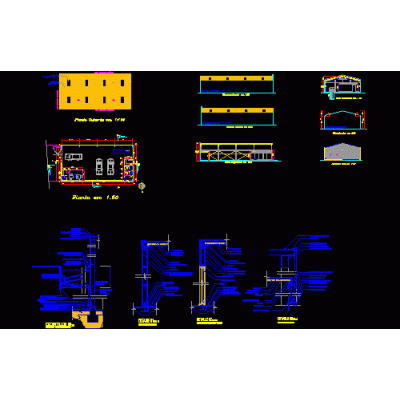
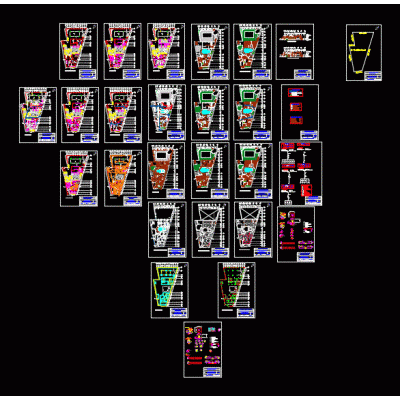
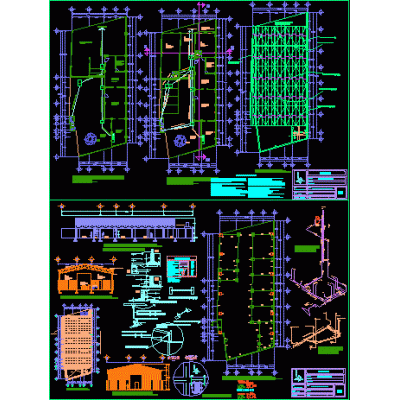
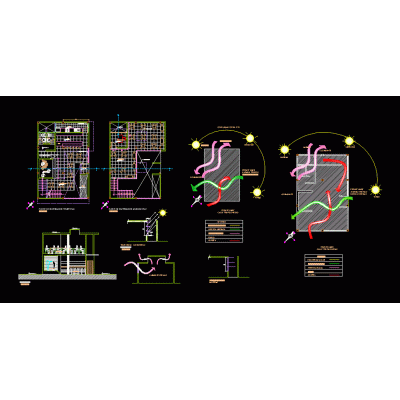
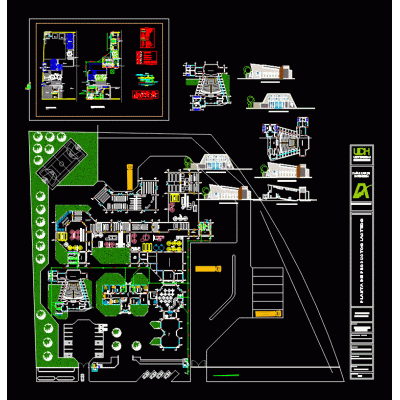
Home various projectsComplete Biological Laboratory Plan DescriptionDiscover the detailed layout of a biological laboratory with dedicated areas for microbiology, preanalysis, and storage. Perfect for plant research. Format DWG File size 154.96 KB DOWNLOAD Related Entries solpack sac industrial plant 4 story construction project Mechanical Workshop Design Elevations and Sections of Advanced Hospital Forest Interpretation Center Residential building - restaurant Architecture and cuts Housing complex multifamily housing Industrial unit Party room - complete project Wineries Warehouses jazz piano bar Single Family Home Design in Mazandrán Irregular single-family home Single family Home Shopping center - 3d render dairy plant Our wines medical attention center Conveyor belt Casa 6x18 Children Modern Two-Level 3D Residential School project - carpentry details - part 2 Modern Two-Level House Plan Kinder garden. Housing and commerce Hadrian's house share your appreciation