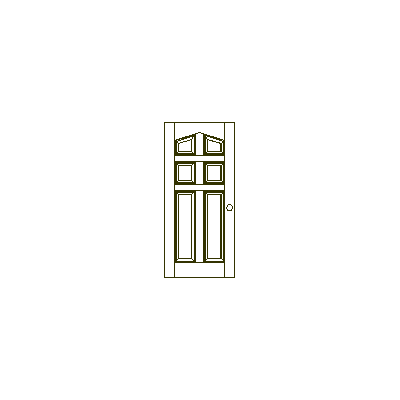
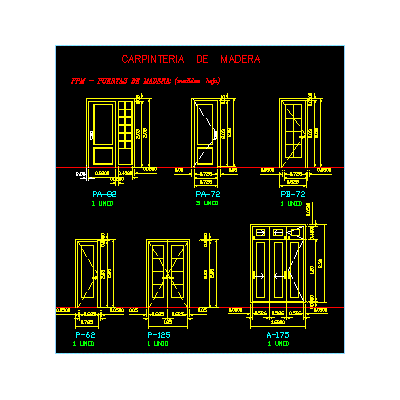
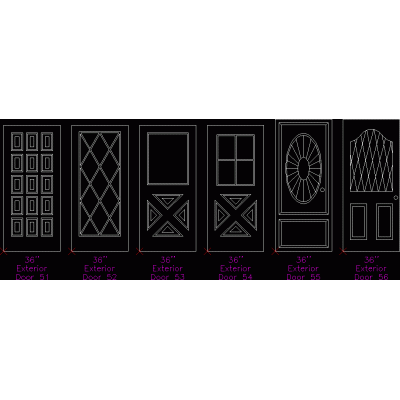
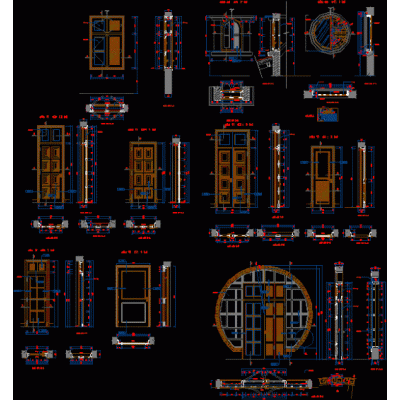
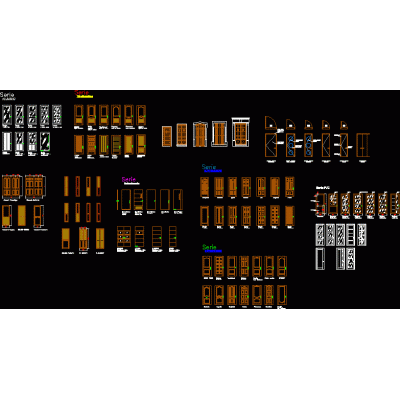
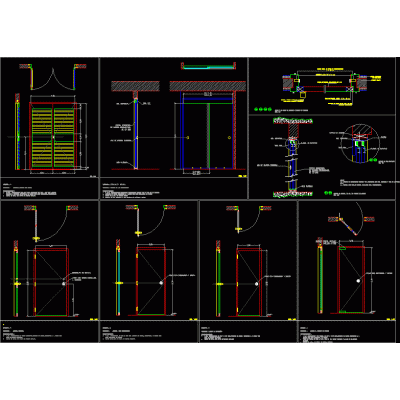
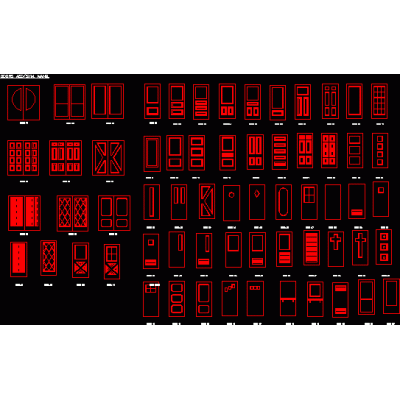
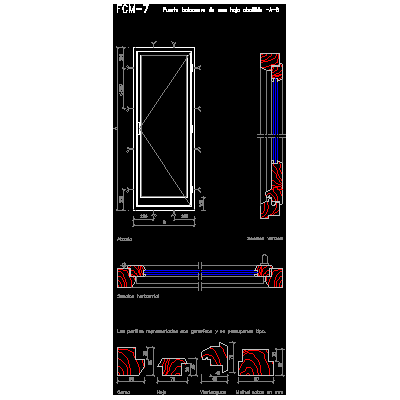
Home Openings DoorsClassic Door in Elevation DescriptionClassic door design in elevation, ideal for traditional architectural projects. Format DWG File size 7.32 KB DOWNLOAD Related Entries 6 panel door Blocks doors and windows in elevation Door Details of doors and windows in sentry box Doors Door family; windows in revit Doors plans doors santa maria Doors Block and object door and window Door detail Tropical Openwork Door Door 0.90x2.10 meters exterior doors wooden plate door Decorative Gate with Pillars Main door, width 910mm Detail of the wooden door Detail of openings with form Wooden door detail Doors Construction details of 4 types of doors 2d door blocks Sliding doors detail Indonesian Window and Door System Projects office doors 2-leaf door 4-leaf door Double leaf door, dynamic block wooden balcony door share your appreciation