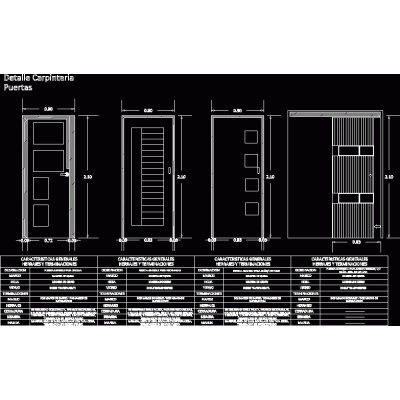
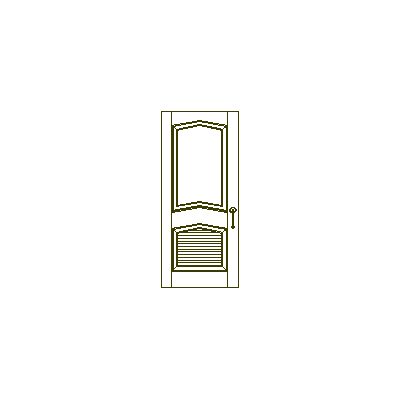
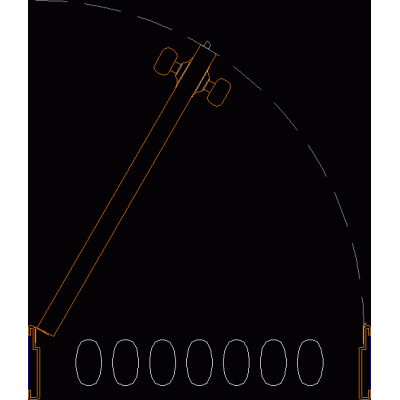
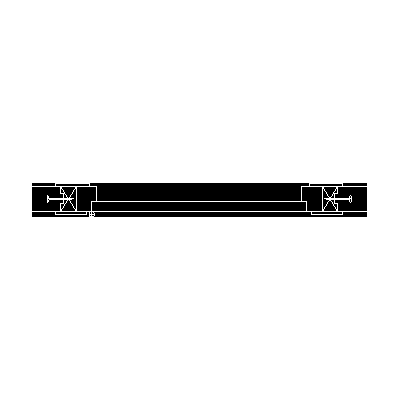
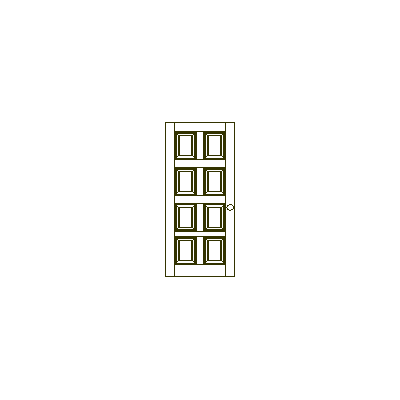
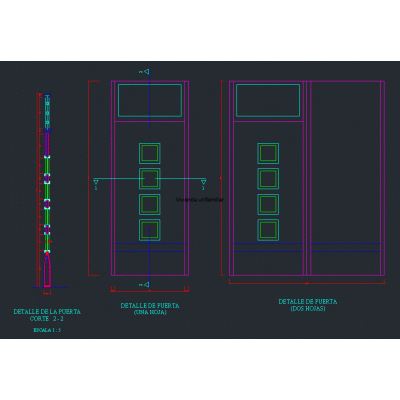
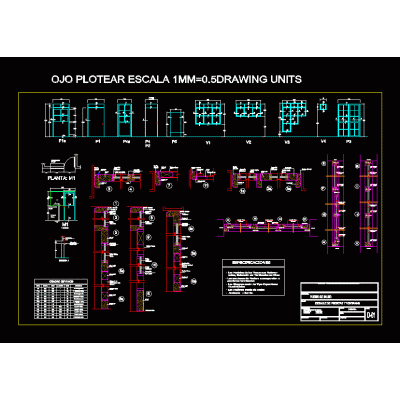
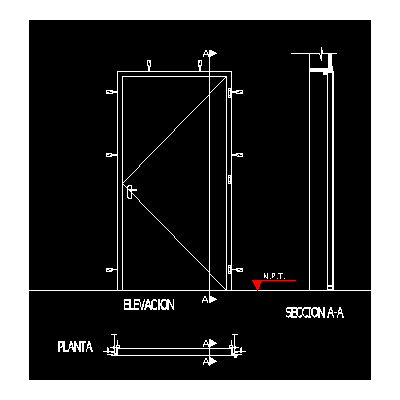
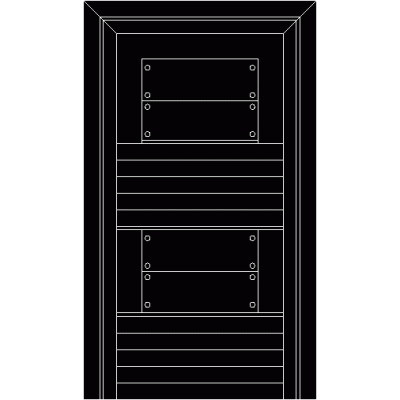
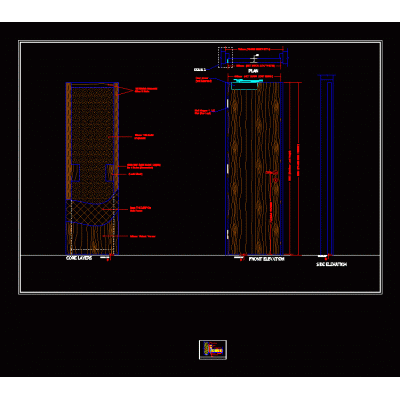
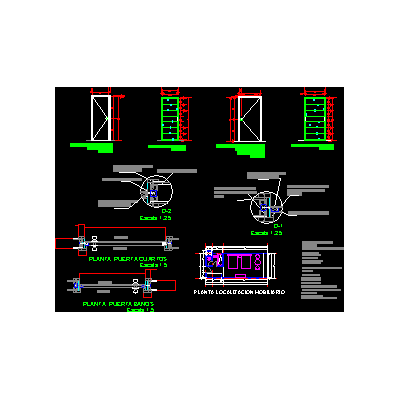
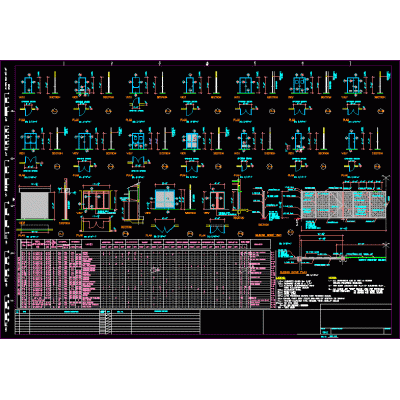
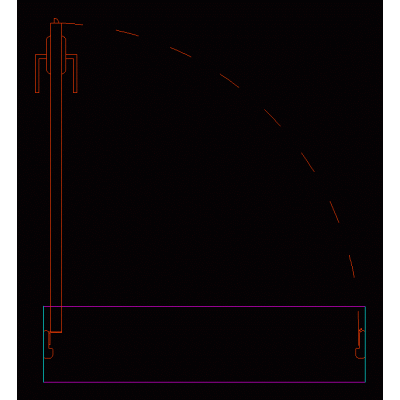
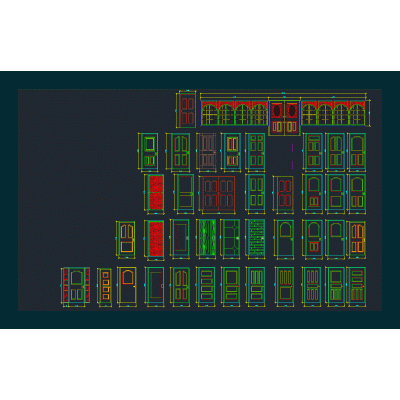
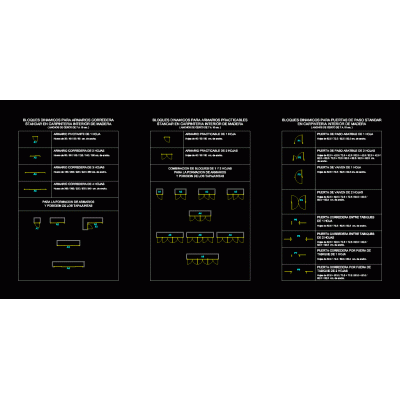
Home Openings DoorsDoor Descriptiondoor details Format DWG File size 25.69 KB DOWNLOAD Related Entries Doors - carpentry detail Interior doors - 2 boards Door adaptable various measures Wooden hinged door 0.8 dynamic doors Detail of doors and windows Double door Detail doors and windows dynamic doors 2-leaf door framed doors 8 panel door door detail Construction Details of Doors and Windows steel door Modern Wooden Door No fire rated door Wooden doors construction detail Types of doors - dimensions and styles Dynamic door: wall cut; openings and openings Interior Door in Elevation, Model 02 Wooden Door with Narrow Windows Detailed Rustic Door Design doors and screens Wooden Swing Door Classic Panel Door 4-leaf door Doors Indonesian Window and Door System Projects Dynamic blocks for interior doors and sliding wardrobes share your appreciation