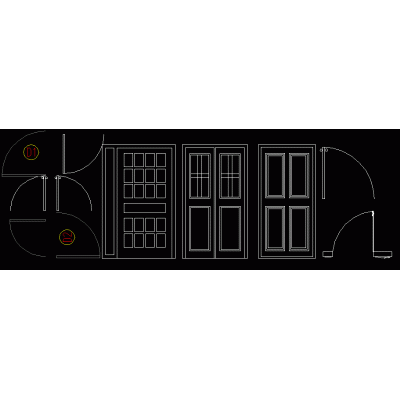
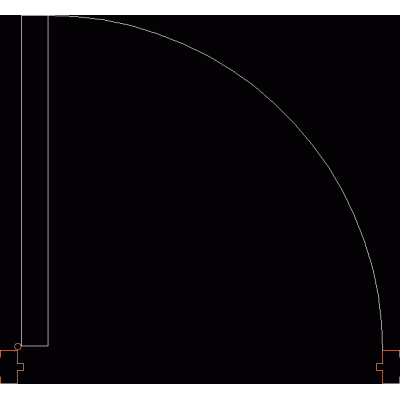
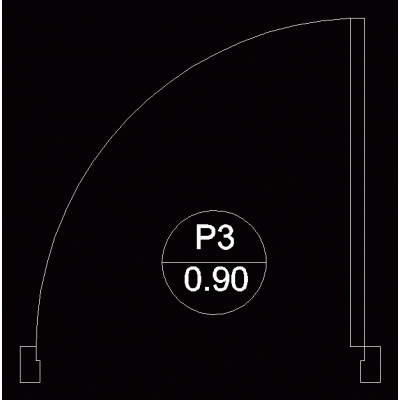
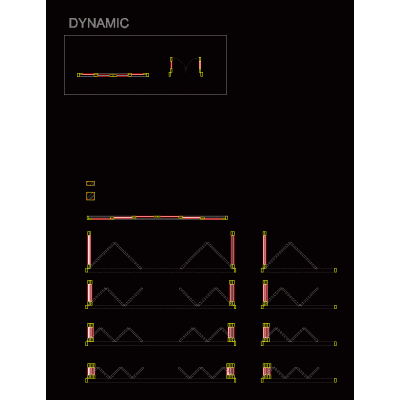
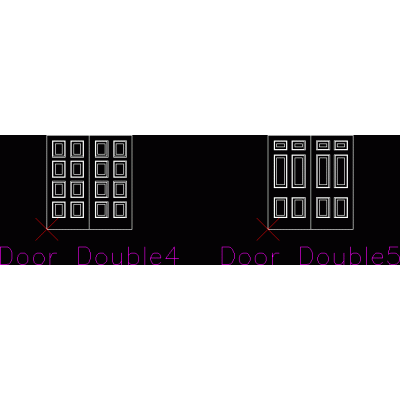
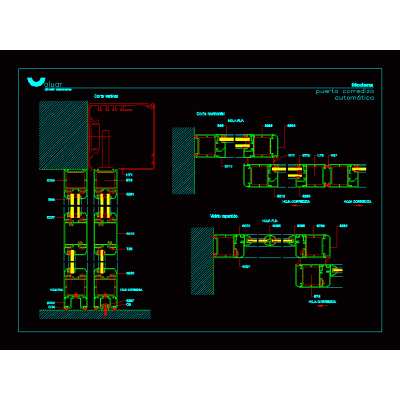
Home Openings DoorsWooden hinged door 0.8 DescriptionSection in top view of a 0.8 m hinged door. Format DWG File size 17.34 KB DOWNLOAD Related Entries Door Elegant Glass Door Parametric gate family Portas - doors Door carpentry detail door detail detail French Door in Elevation, Model 03 Artistic door with details of goteron or water boot sliding leaves Closet Door in Lamas Wooden plate doors - construction details Door plate in detail doors in elevation 2d and 3d doors 2-leaf door Doors Sliding door Sliding door door detail Doors Doors Main Door in Elevation, Model 10 Door bedroom doors metal doors Double Door Design in Elevation dynamic gate Dynamic block openings Double diptychs and pocket doors Sliding door gate detail - aluar share your appreciation