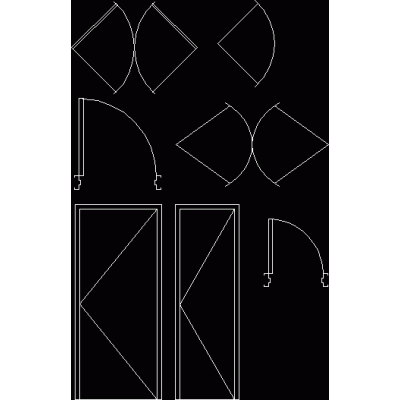
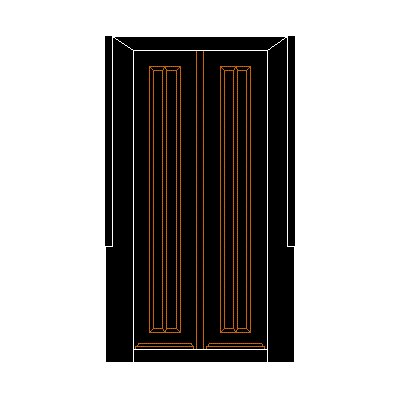
Home Openings DoorsDouble leaf door, dynamic block DescriptionCAD drawing with .dwg extension of plan view of a double-leaf door in plan, with a total opening of 170cm, dynamic block. Format DWG File size 20.93 KB DOWNLOAD Related Entries Interior Door in Elevation, Model 03 80 cm wide door seen from the front handmade steel doors double door on floor of 189 cm Wooden plate doors - construction details door block Arched Doorway with Detail Door Lifting of veneered door Door Classic Door with Glass French Door in Elevation, Model 03 Doors; windows and ironworks construction details Detail of doors and windows Openings - single-family Wooden door - jamb and lintel Revolving door in plant diameter 2100mm Classic Double Glass Door Elevated Door, Model 09 Detailed Plans of Windows doors detail Doors Doors 6 panel door Door elevations with molding details. Detail of doors and windows Sliding door Cad of doors in elevation Elegant Classic Wooden Door share your appreciation