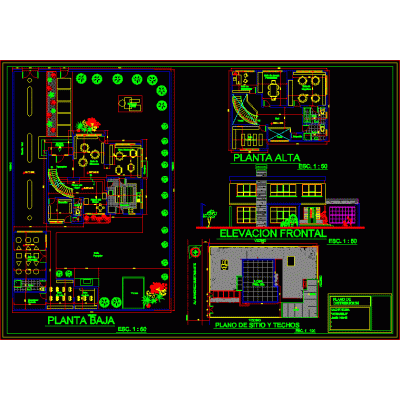
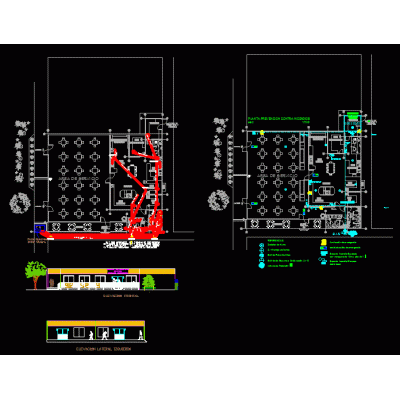
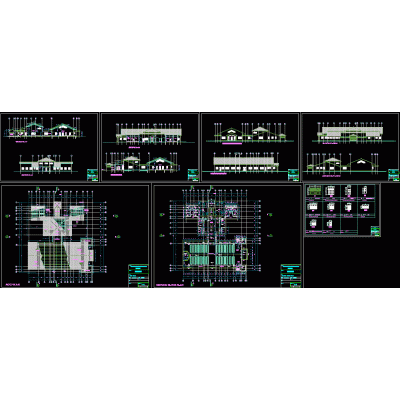
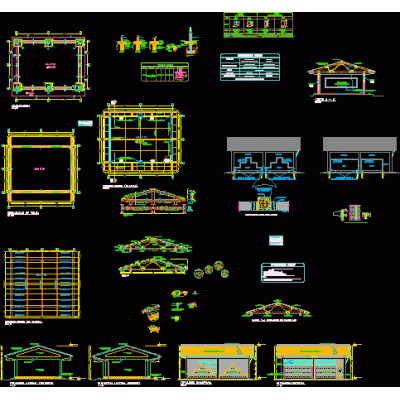
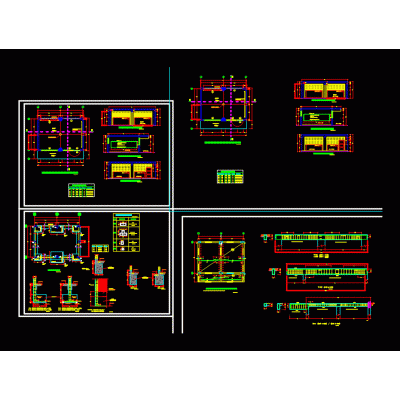
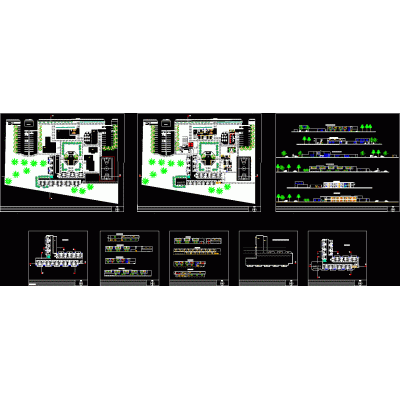
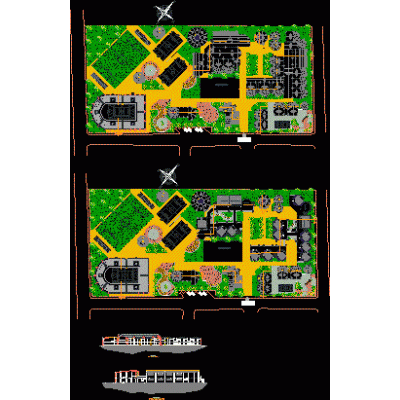
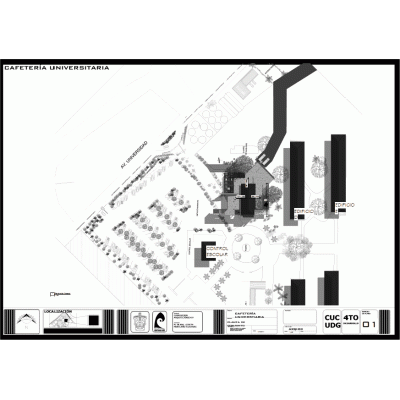
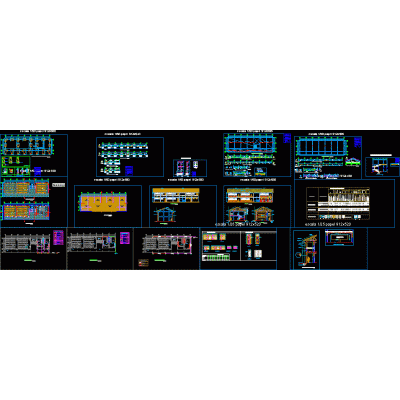
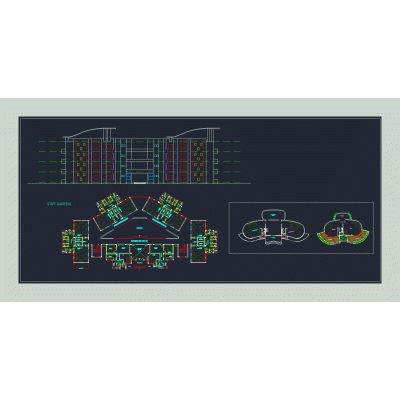
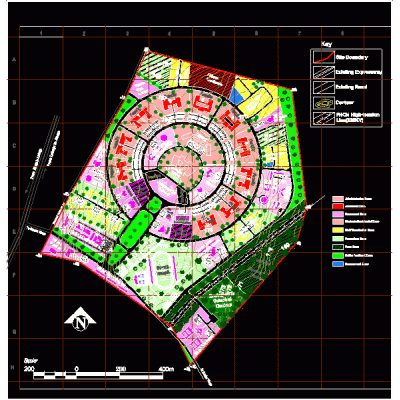
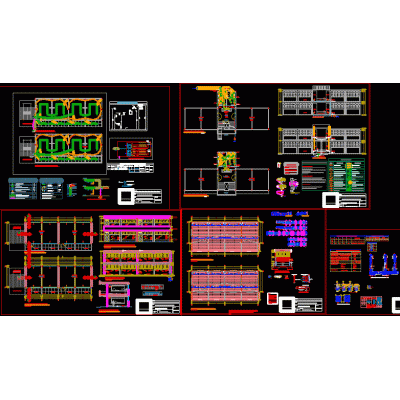
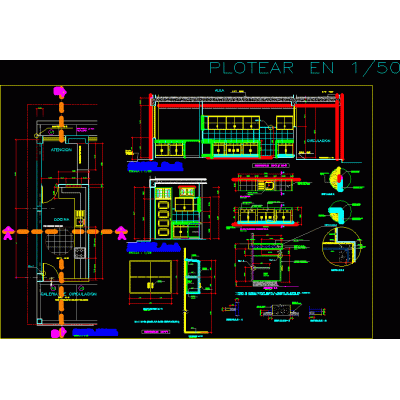
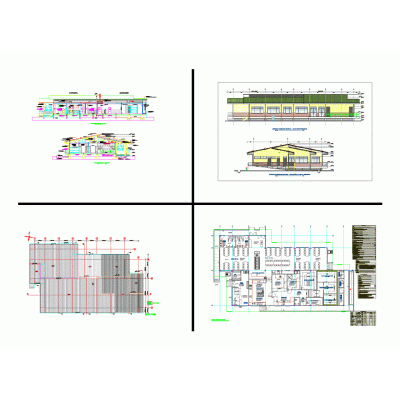
Home various projects Dining roomsChild care center DescriptionSocial project. It has two floors with study rooms, computer rooms, sewing and craft workshops; boys and girls pavilion, libraries. includes plants. Format DWG File size 802.85 KB DOWNLOAD Related Entries Kindergarten: Plans with Details of Dimensions and Scales Bioclimatic primary school in Puro Distribution plan and details of dining room, offices and camps 3 classrooms of 02 floors Dining room for condominium project Kitchen remodeling and furniture design Rural School Plan polytechnic dining room School canteen with kitchen computer lab Pedagogical class module Industrial plant canteen building Cienega university dining room college classroom Community Center Dining room in top view; cuts and elevations kitchen for restaurant restaurant subway 3d fast food place Bedroom Educational unit university cafeteria Educational infrastructure 05 classrooms and ss.hh the school dormitory master plan institution Classroom modules - complete project Trujillo university dining room Primary school dining room in Putucusi kitchen dining room design Simoncito - motherly share your appreciation