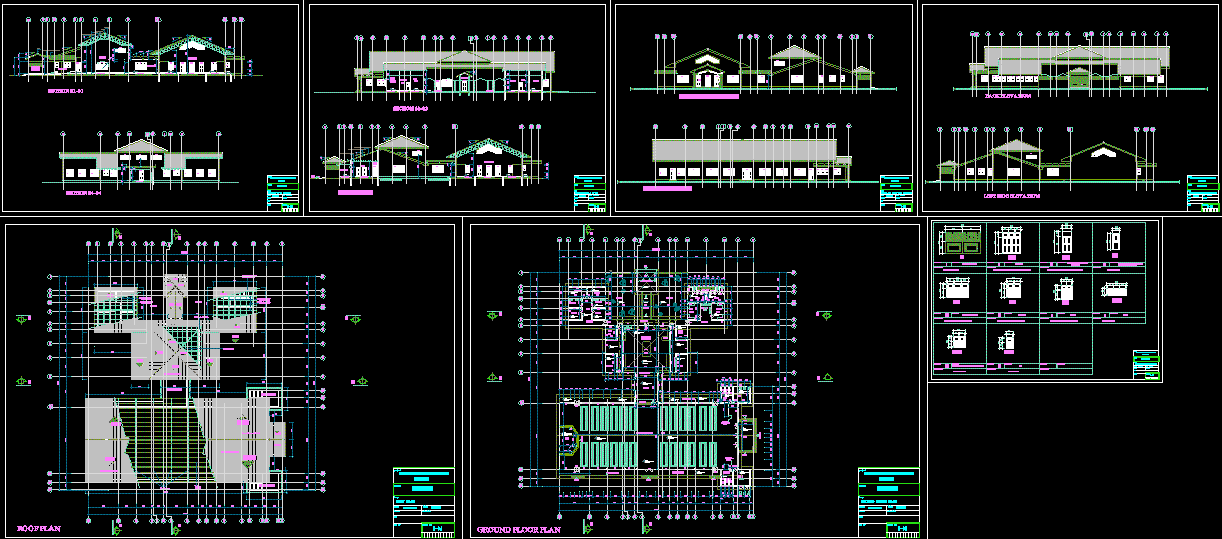
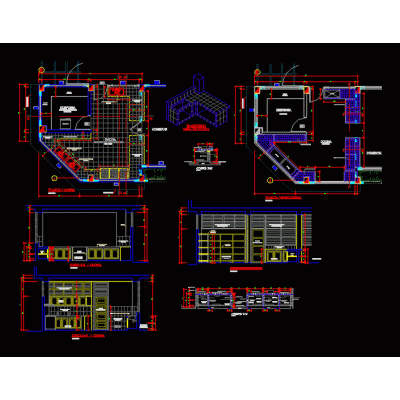
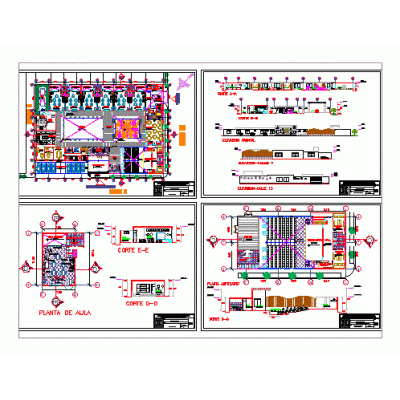
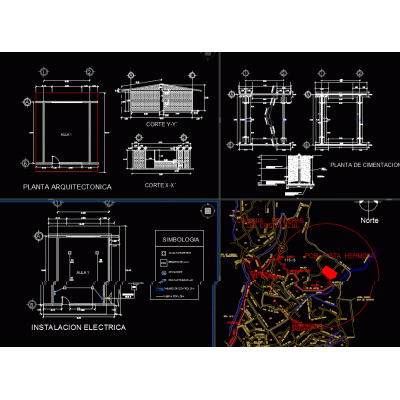
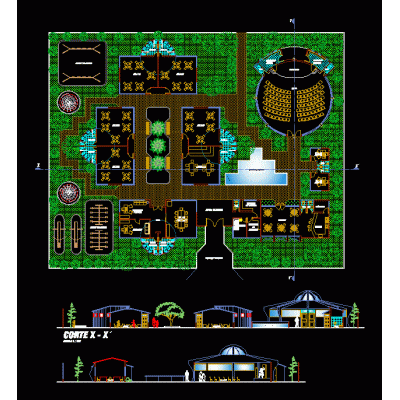
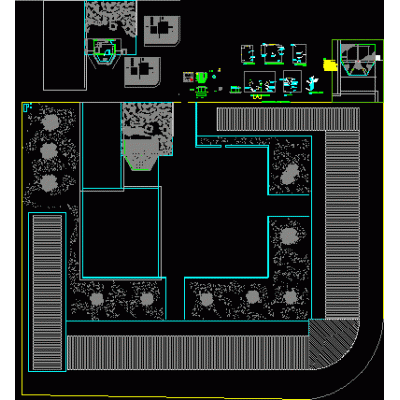
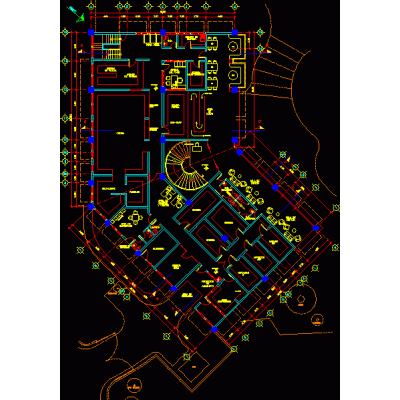
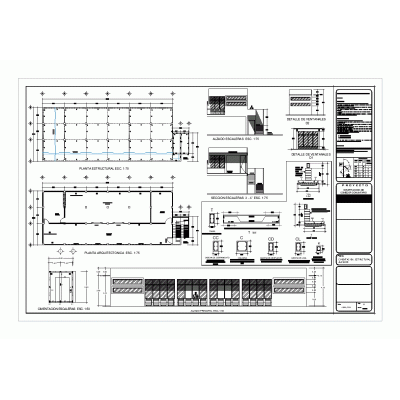
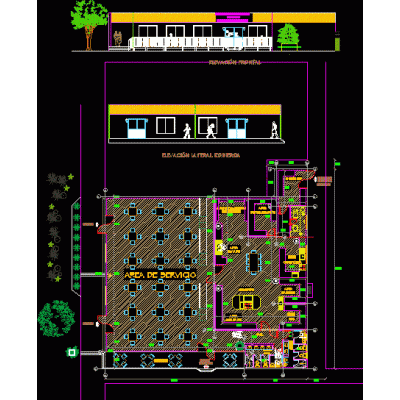
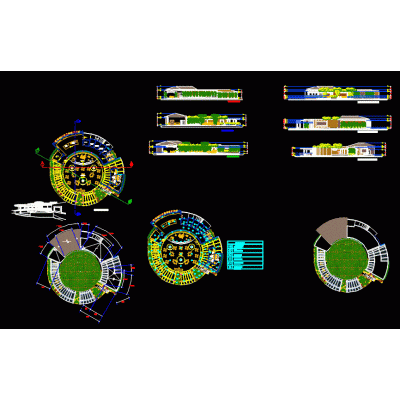
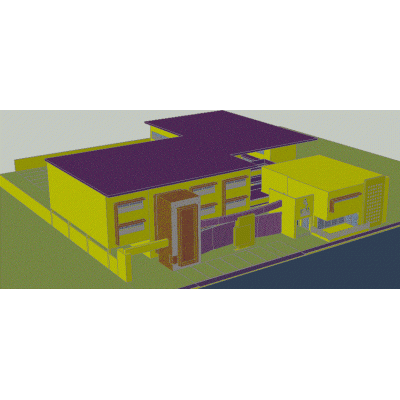
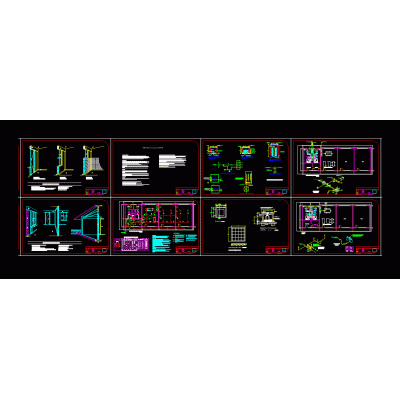
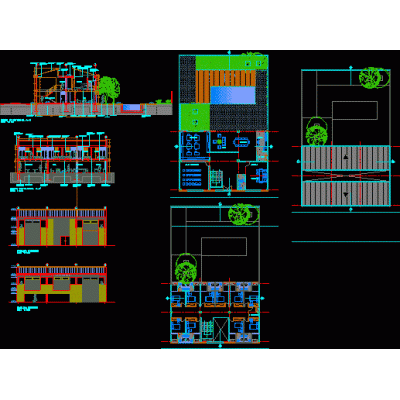
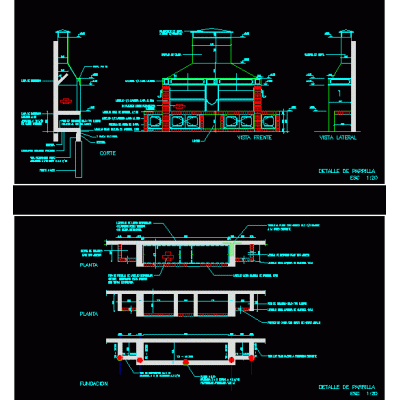
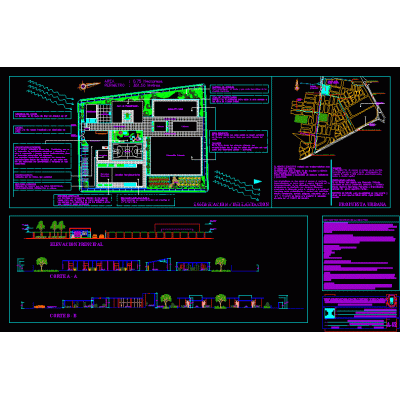
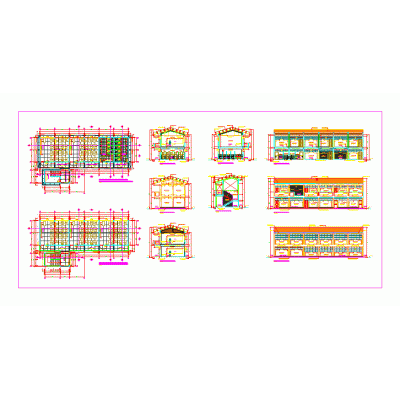
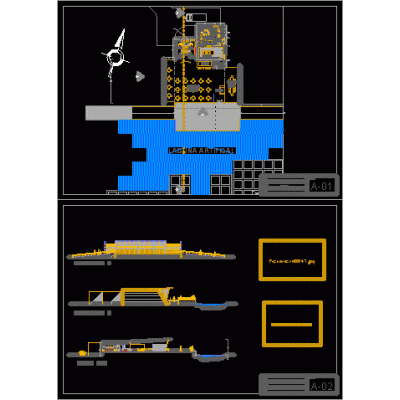
Home various projects Dining roomsSchool canteen with kitchen DescriptionDining room that - thousand (1) students - plans - sections - elevations / living room / dining room with school kitchen Format DWG File size 1.02 MB DOWNLOAD Related Entries Kitchen detail of a school School canteen initial college Primary level educational institution 3d coffee shop Architectural Design of a Modern School kitchen project Plan of school classrooms Kinder garden country restaurant restaurants kiosk for cafeteria Restaurant communal dining room polytechnic dining room Trujillo university dining room Restaurant Modern Residential Design Capse type classrooms bar 3d Restaurant-lounge shelter for teachers Commercial grill detail Kitchen and cafeteria project in barracks Restaurant Special basic educational center Center for training and postgraduate studies cepac Spinning reataurant 3 classrooms of 02 floors Restaurant share your appreciation