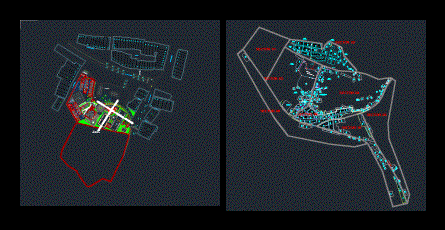
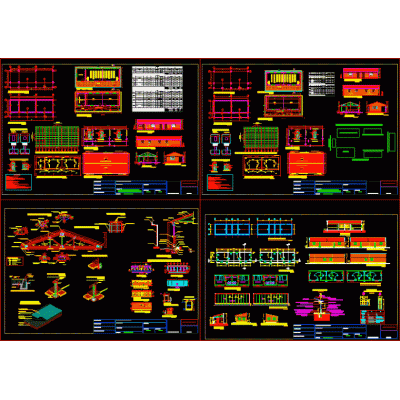
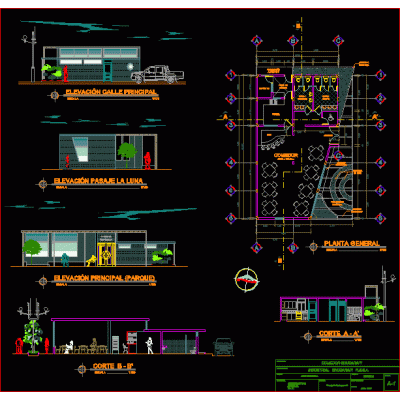
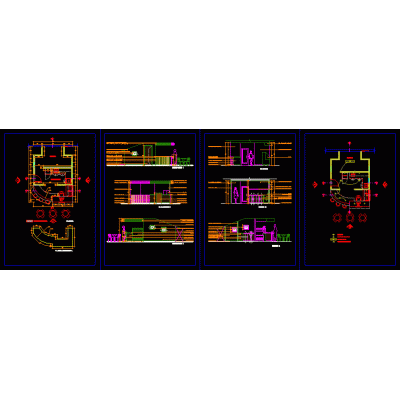
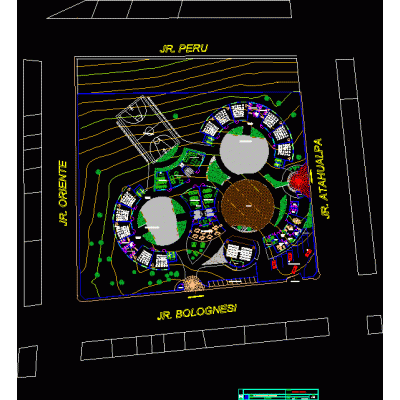
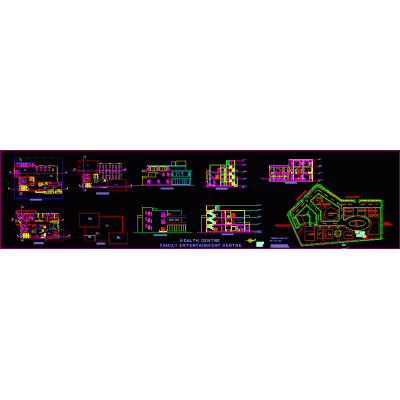
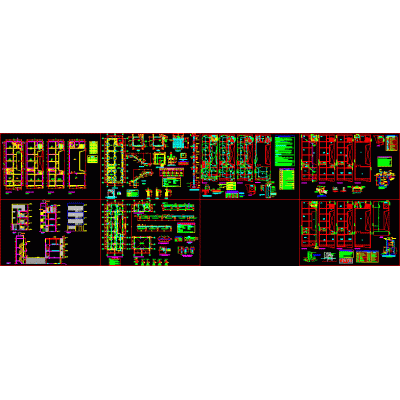
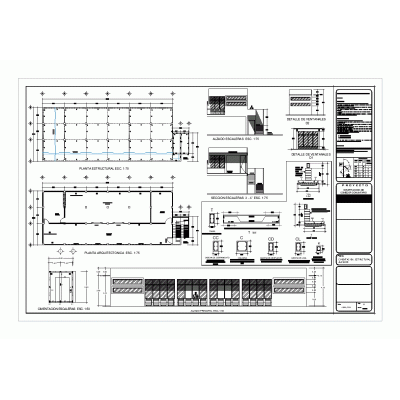
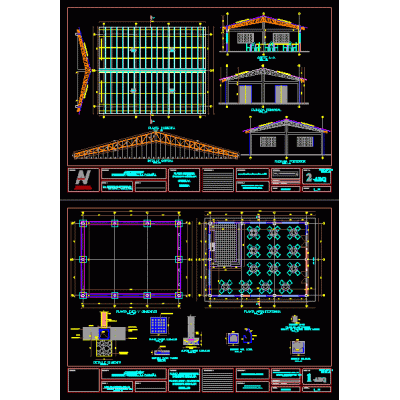
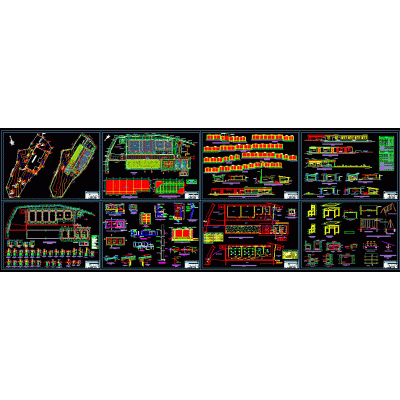
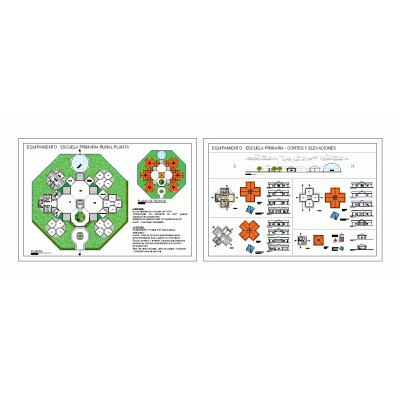
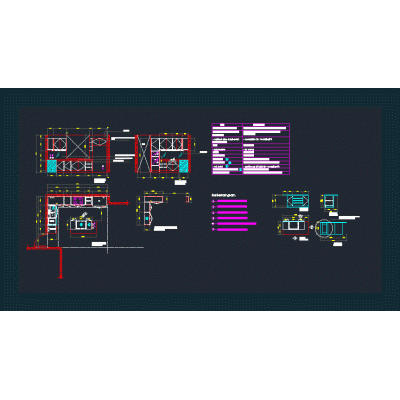
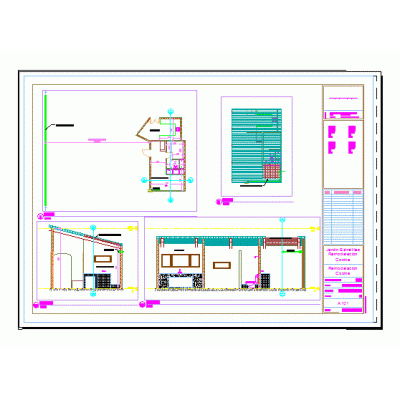
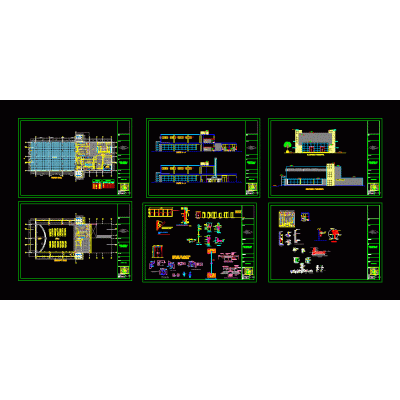
Home various projects Dining roomsRural School Plan DescriptionArchitectural design of a school in a rural area, showing plans of the first and second floors. Format DWG File size 1.66 MB DOWNLOAD Related Entries Rural school Coffee shop Coffee shop chucarapi dining room Coffee shop comprehensive college Yoga and health center Dining area with parking school rehabilitation communal dining room Restobar 3d - restaurant with bar for drinks School restaurant communal dining room Initial educational center architecture Papayal primary school project Kindergarten project revit Bioclimatic primary school in Puro Center for training and postgraduate studies cepac Garden for children in urban center Gourmet kitchen project 3d cevicheria - 3d dining room Monsefu district primary school curtain wall facade Distribution plan and details of dining room, offices and camps Industrial kitchen dining room development Coffee shop with 3d karaoke Mathematical Physics Faculty 3 levels Recreation center for students; all encompassing share your appreciation