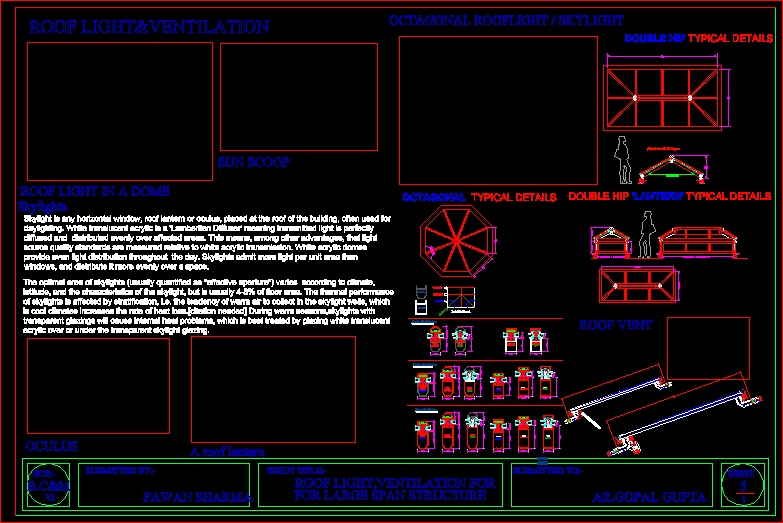
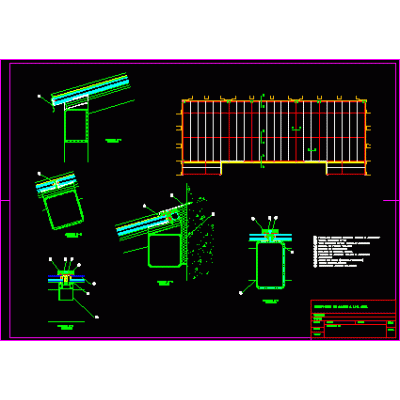
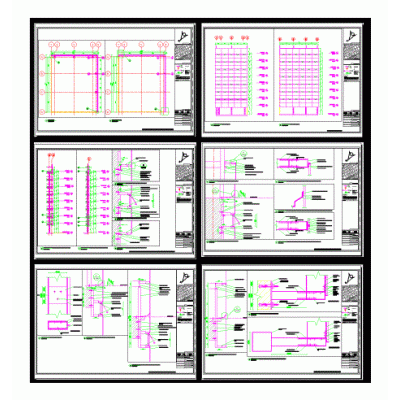
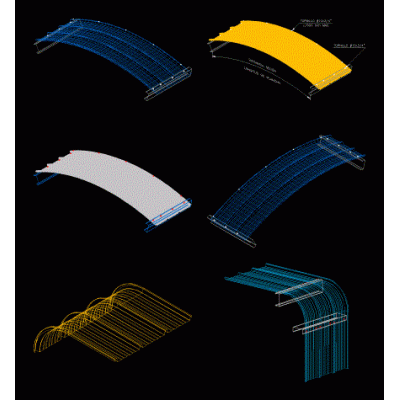
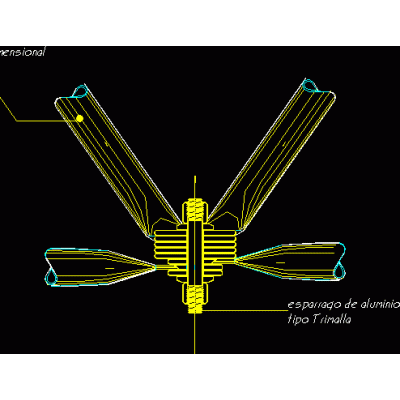
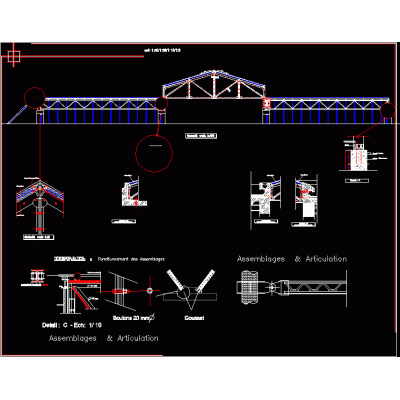
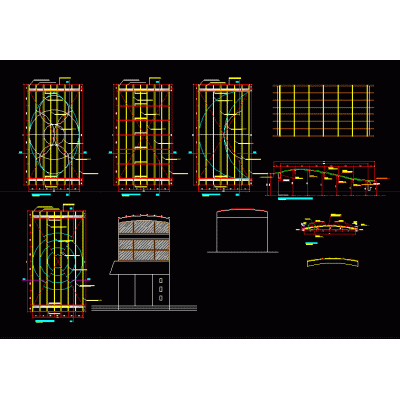
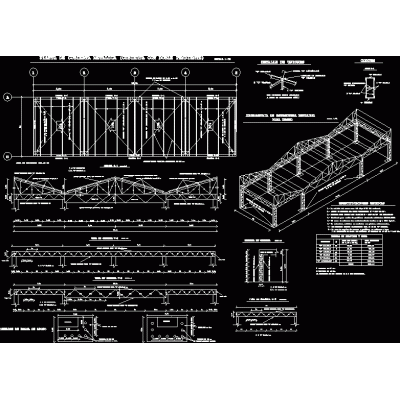
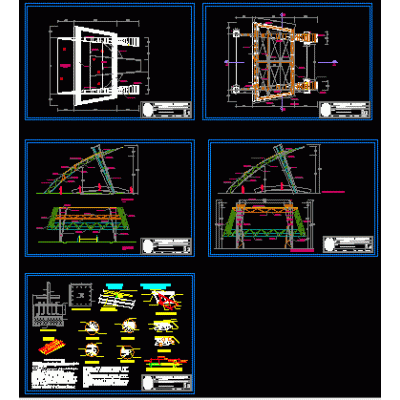
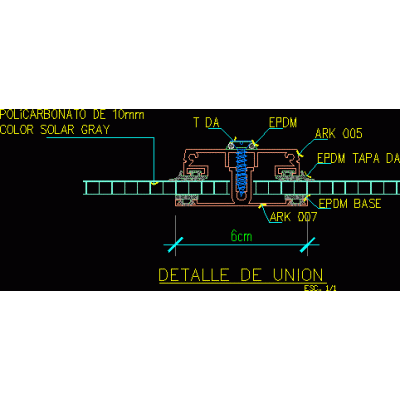
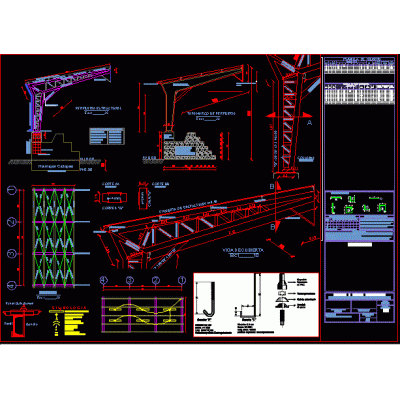
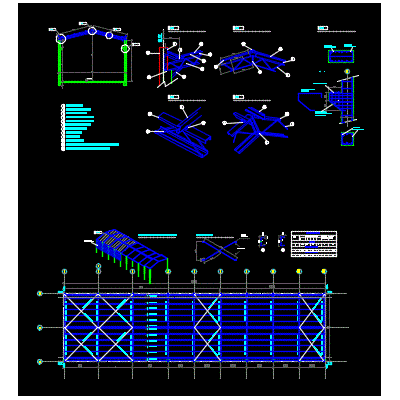
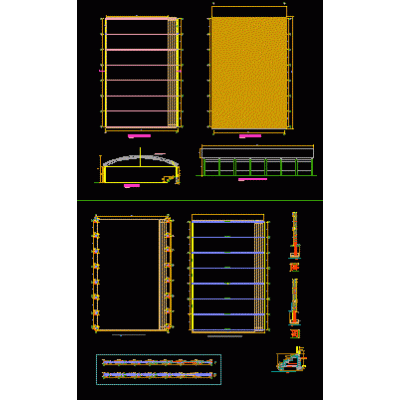
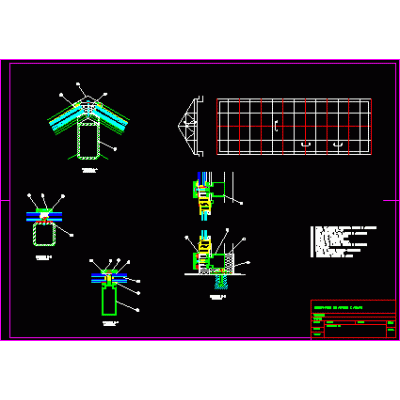
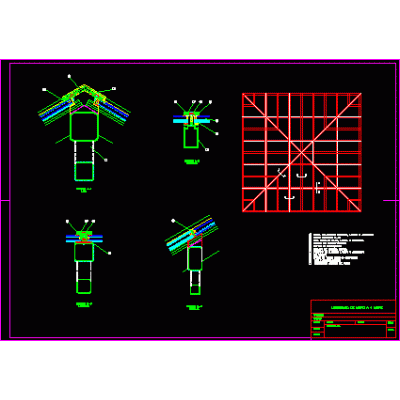
Home Construction systems Steel and Glass Coversceiling lighting DescriptionCeiling lighting detail; in the dome; octagonal and other details Format DWG File size 14.17 MB DOWNLOAD Related Entries structural plan roof structural details Roof supporting metal structure Gabled metal truss Gable steel skylight Curtain wall curved metal roof Panel tr - 4 curved. tridilosa 3d tridylose node 3d metal roof Steel and glass roof joints Restaurant - metallic structure Curtain wall Skylight Details tie rod accessories school truss translucent curved roof Sheet fixing detail in vertical elements Metal roof with double slope Coverage with armed system Union of polycarbonate sheets metal cover Industrial unit Metallic structure staircase; details. light coverage Construction detail covered with fiberglass Gabled steel skylight Multifunctional steel building. 4-water steel skylight share your appreciation