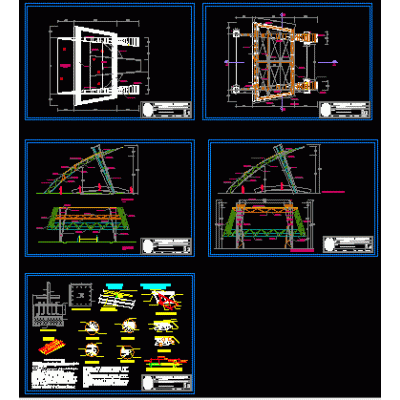
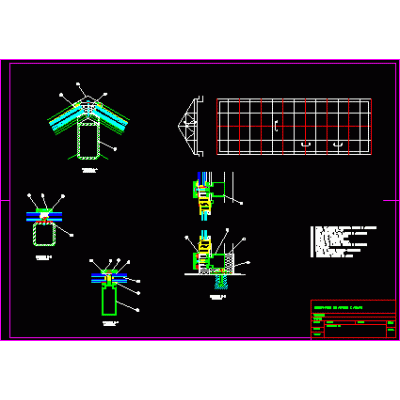
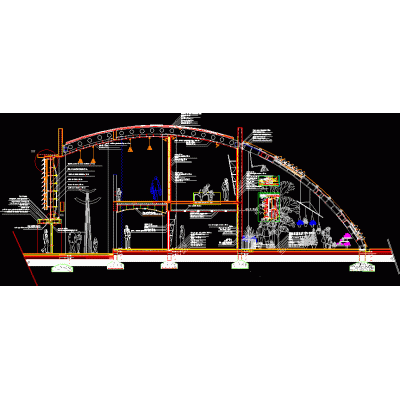
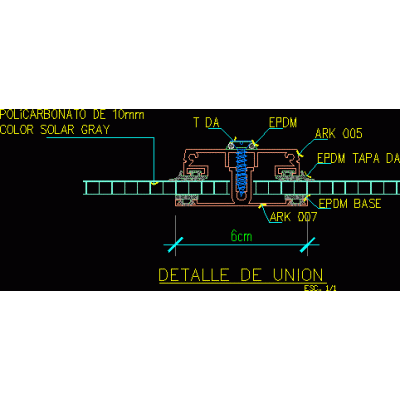
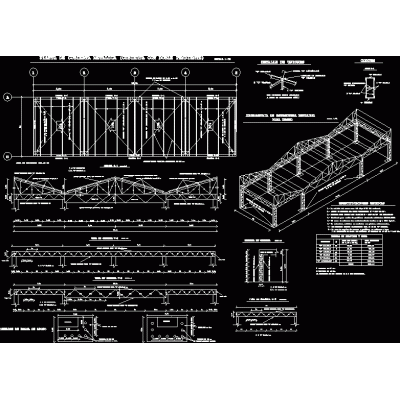
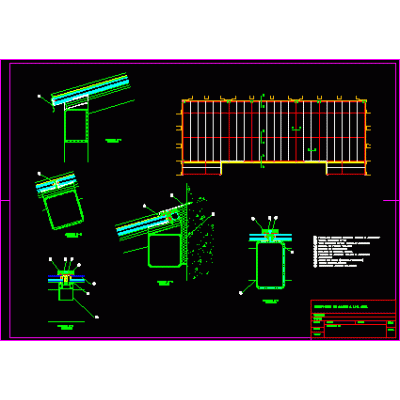
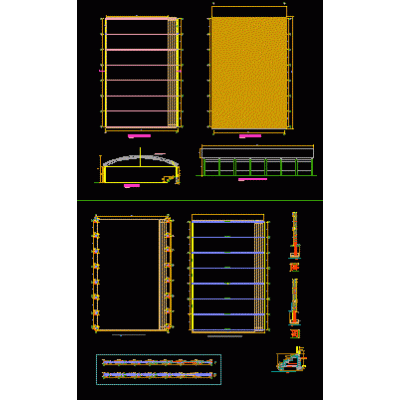
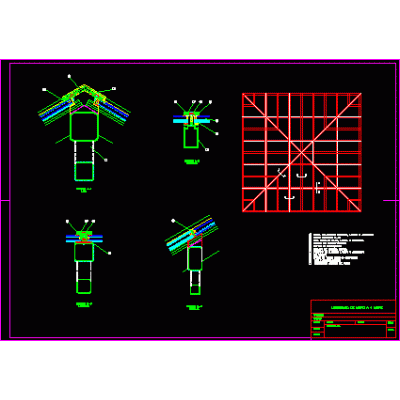
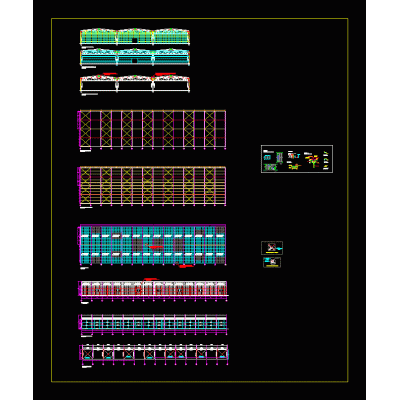
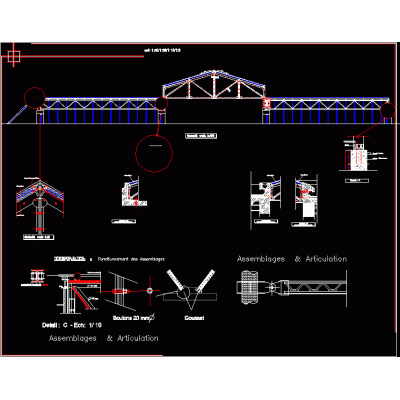
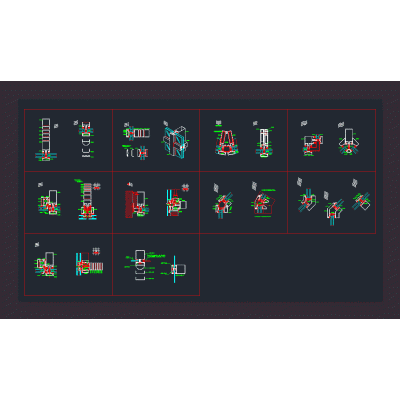
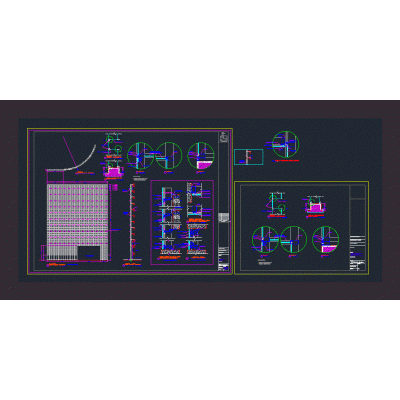
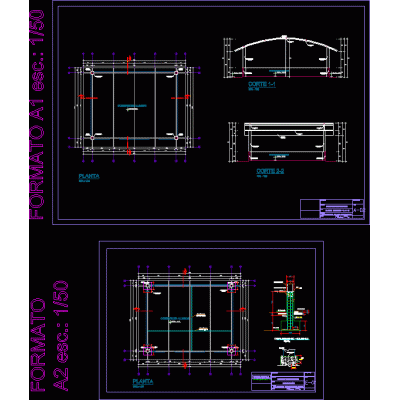
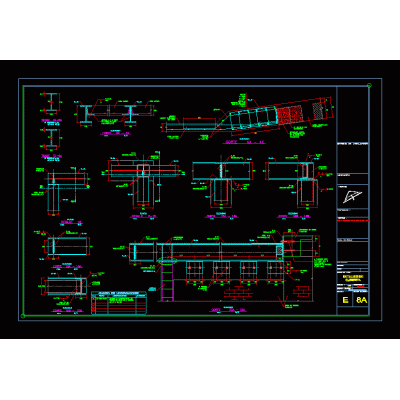
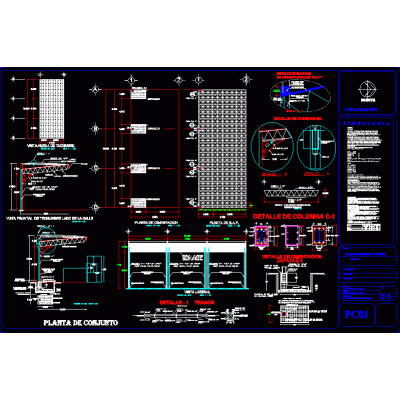
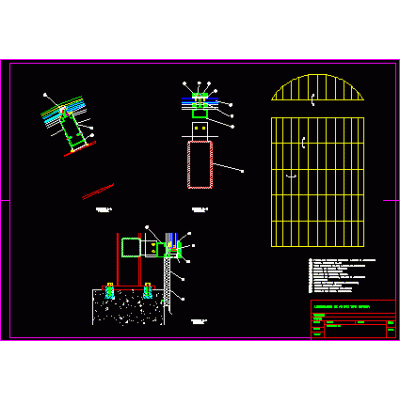
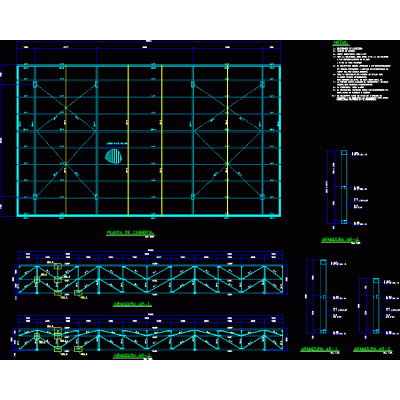
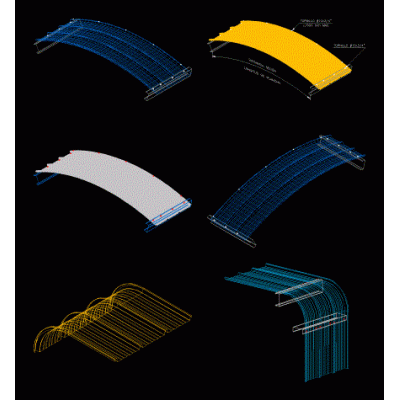
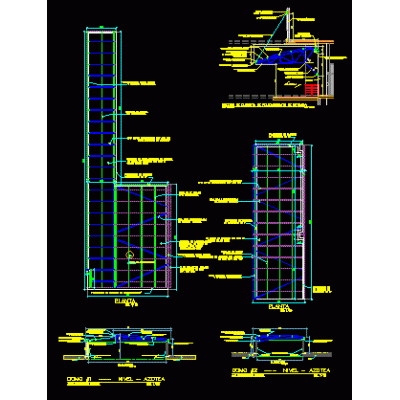
Home Construction systems Steel and Glass CoversMetallic structure staircase; details. DescriptionStairs; complete metal structure with access gate. floors; cuts; details and list of materials. well detailed. Format DWG File size 171.92 KB DOWNLOAD Related Entries Coverage with armed system Thermoroof tca pol Roof supporting metal structure 3ds crystal vault ceiling lighting Gabled steel skylight Greenhouse - steel and glass cover Union of polycarbonate sheets Metal roof with double slope Skylight Gable steel skylight Details tie rod accessories Pensilina - 3d marquee light coverage structural plan Construction detail covered with fiberglass Galvanized metal roof structure 4-water steel skylight Industrial unit Steel and glass roof joints Curtain wall Sheet fixing detail in vertical elements Detailed Plans of Curtain Walls Dining room - metallic construction system roof structural details three-dimensional steel structure Vault type steel skylight Roof construction details Panel tr - 4 curved. Domes share your appreciation