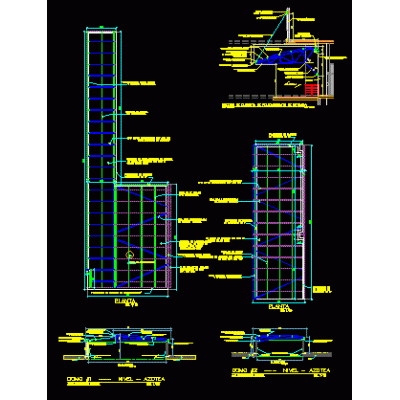
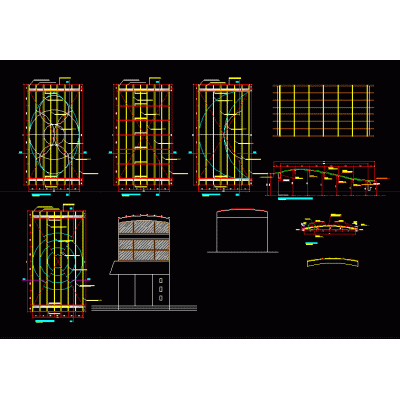
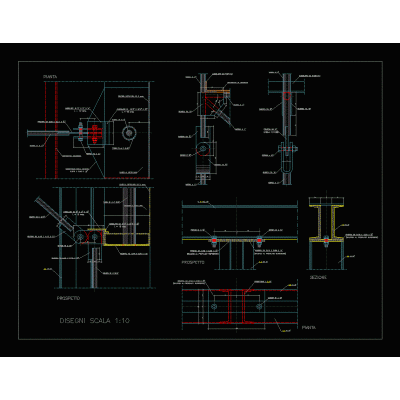
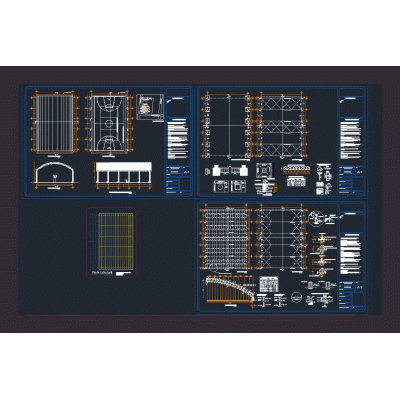
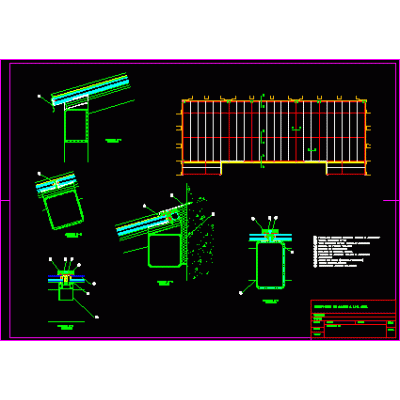
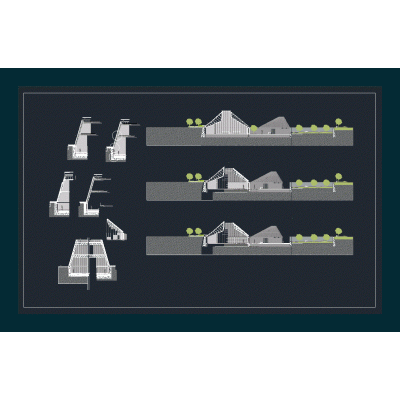
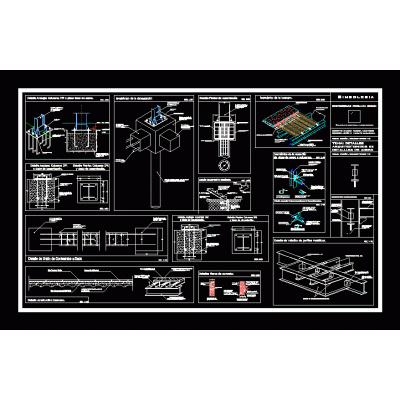
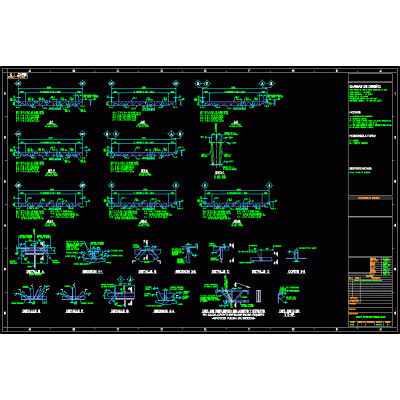
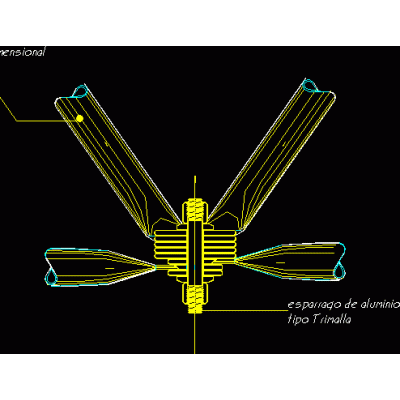
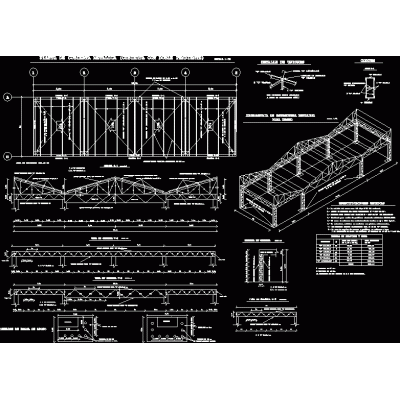
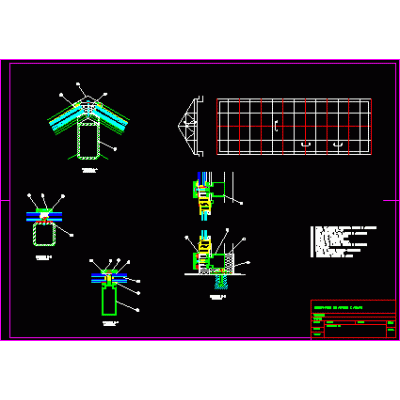
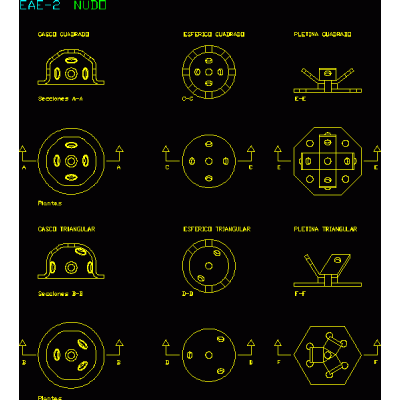
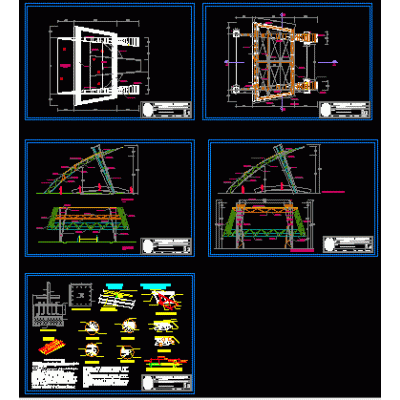
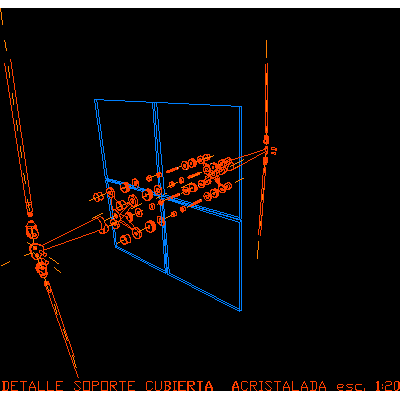
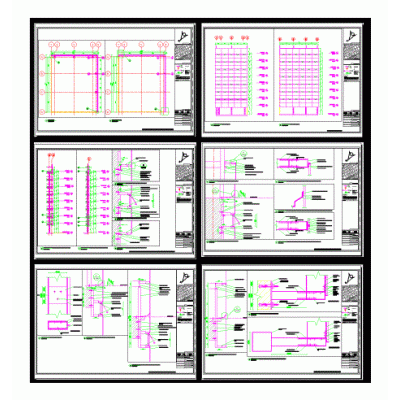
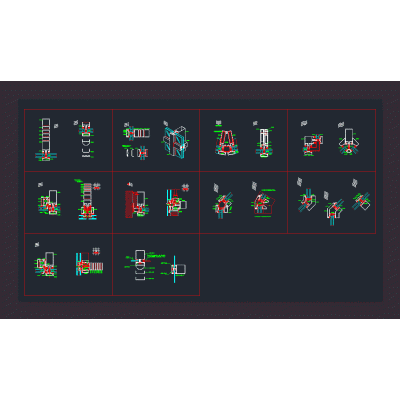
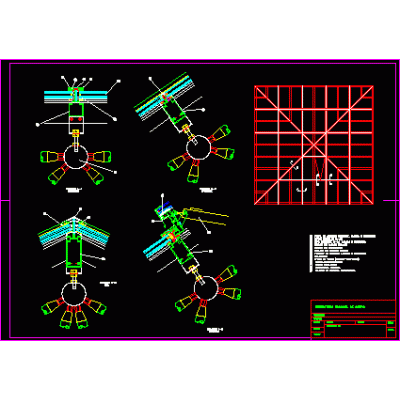
Home Construction systems Steel and Glass CoversMultifunctional steel building. DescriptionArchitectural plans in dwg of a steel building with a terrace and fully furnished. It has architectural plans of plants - sections - elevations and construction cut with specification of materials. autocad-dwg. Format DWG File size 7.50 MB DOWNLOAD Related Entries 3d roof Domes translucent curved roof Industrial unit 3d metal roof curved metal roof Metallic support structure pitch roof Gable steel skylight steel construction section steel details Joist and reinforcement details Metallic structure staircase; details. tridylose node Cover with galvanized sheet Metal roof with double slope structural plan Union of polycarbonate sheets Skylight warehouse roof 3ds crystal vault Gabled steel skylight tridliosa knot Coverage with armed system tridilosa 3d Glazed roof detail Gabled metal truss Curtain wall Curtain wall 4-water steel skylight - share your appreciation