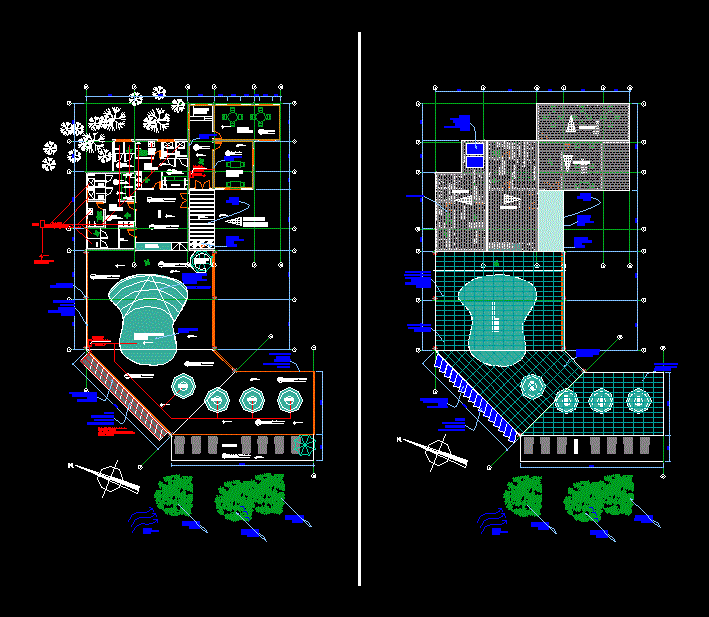
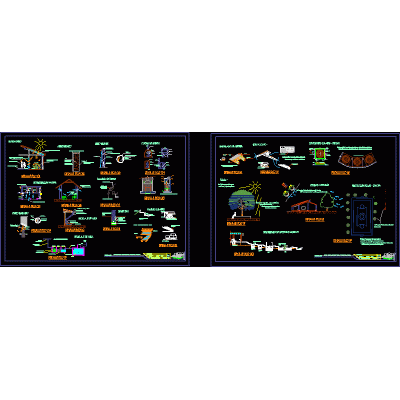
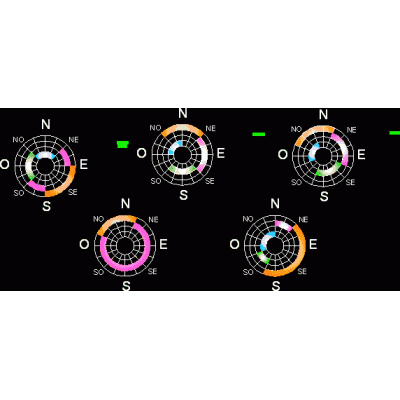
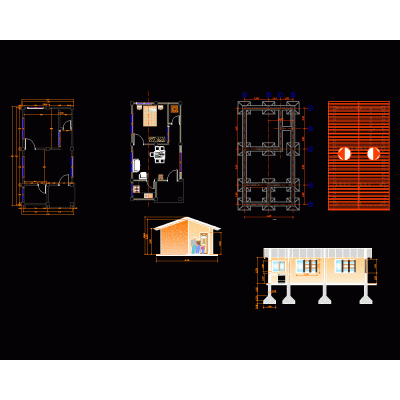
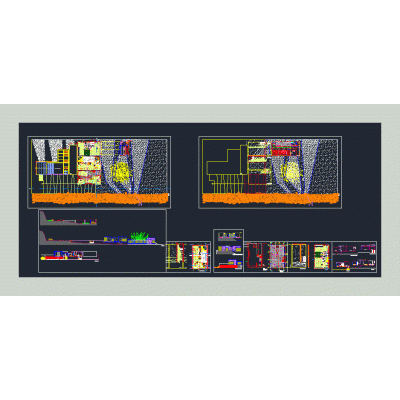
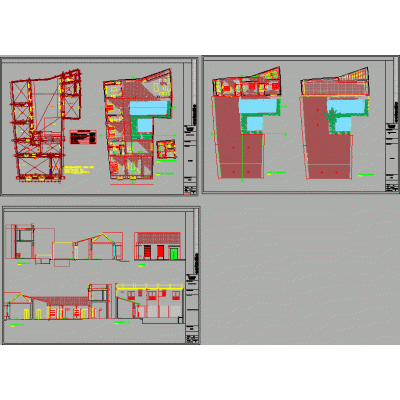
Home various projects Bioclimatic architectureModel bioclimatic pool DescriptionBioclimatic pool model in top view Format DWG File size 1.95 MB DOWNLOAD Related Entries Solar panel ubs - complete - part peruvian sierra Single-line diagram of hybrid solar photovoltaic-wind installation Bioclimatic housing in the city of Azangaro Environmental agency of the municipality of La Plata 3d Bioclimatic house in tarapoto - peru Bioclimatic Housing Gnomonic projection (iquitos) Bioclimatic house - various details Koshino house 3d Rosario zone solar diagram Palafito - housing project Juliana's Solar Chart solar projections Green Roof System urban planning juliaca zone c Bioclimatic- ecocabanas The light in the shade satipo (tropical) warm - humid Renewable energy accessories One level country house project Bioenvironmental architecture project ecological details Orientations of the premises in the house ecological housing Home Insurance Infographic Solar Radiation in Santiago ecological neighborhood Restoration (design) Biotecture Total cylindrical doc share your appreciation