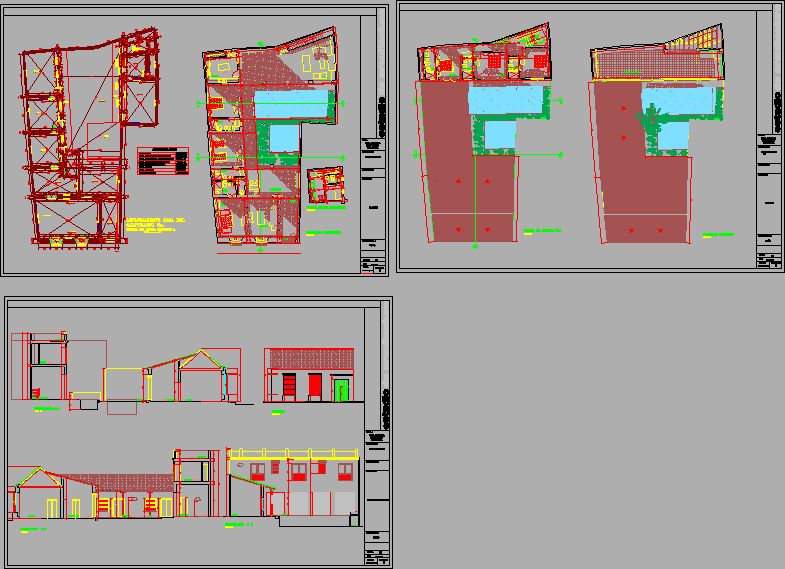
Home various projects Bioclimatic architectureRestoration (design) DescriptionRestoration and design in colonial house Format DWG File size 1.52 MB DOWNLOAD Related Entries Trombe wall passive heating system Sun rays north latitude 18 degrees 09 Modern house large windows 3 floors Room House with Pool Ecological house Solar chart and shadows of the department of Puno (Peru) Recovery of the soil environmental service and landscape beauty of the Montes de la Virgen forest reserve Solar graph for the city of Chihuahua ecological housing Bali style villa bioclimatic housing Curimarca integrated bioclimatic school part 2 Conditioning details - restaurant doc bioclimatic housing Bioclimatic architecture doc Recovery of the soil environmental service and landscape beauty of the Montes de la Virgen forest reserve Polar projection latitude of (iquitos) Wooden cabin - ecological 2 Level Ecological House Solar chart for a pergola in Lima ecotourism center-zoning Social security treasury Environmental conditioning - solar study hotel dashboard Biodigester and treatment plant 1 and 2 Bedroom House Housing sunbathing plan position of the sun Ecolodge in Puerto Eten communal dining room share your appreciation