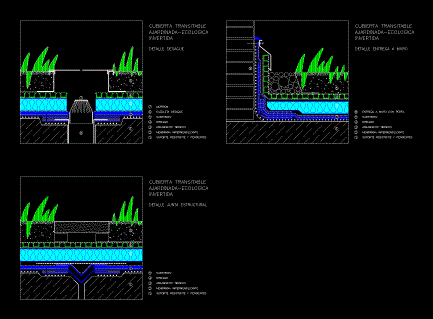
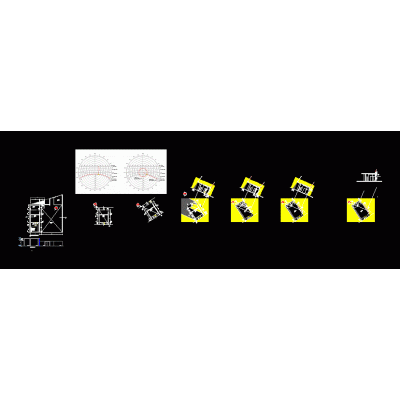
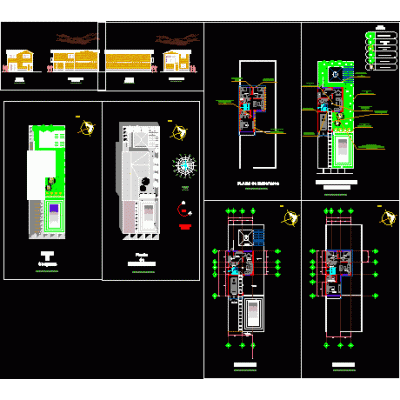
Home various projects Bioclimatic architectureGreen Roof System DescriptionTechnical details of a green roof with an ecological and sustainable approach. Format DWG File size 310.79 KB DOWNLOAD Related Entries Sustainable housing project Solar chart and shadows of the department of Puno (Peru) Bioclimatic housing in the district of Surco country colonial house Self-sustaining bioclimatic housing sustainable house house project Solar radiation in Santiago de Chile 2 level revit wooden shelter Social housing ecotourism complex green house Spherical Conveyor solar plan for mexico Environmental conditioning - solar study Bioclimatic housing in urbanization Communal bamboo equipment Bohio plans 3d chinese house. Koshino house 3d Wastewater treatment with rbc. wind energy collector 3d photovoltaic panels Sustainable building - bioclimatic tower environmental conditioning Ebook homes with passive solar energy part 3 Country lodging in adobe position of the sun ecological housing Vernacular project of the north of Mexico of residential type house share your appreciation