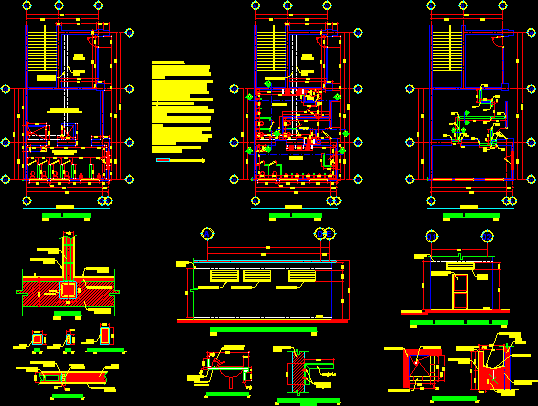
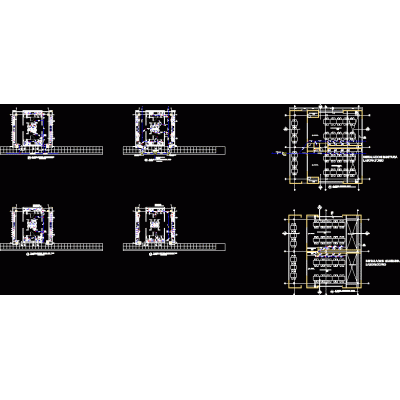
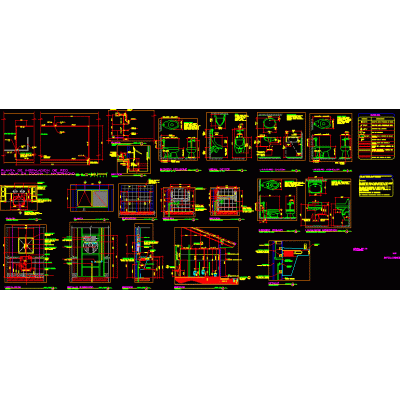
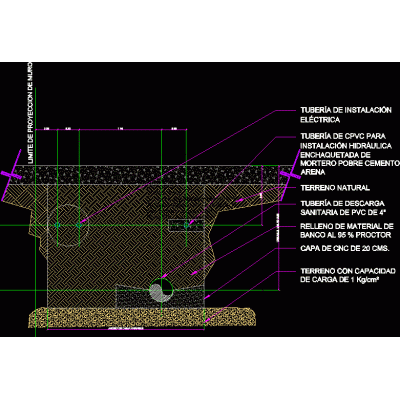
Home Building Facilities Sanitationbathroom remodeling DescriptionThe project is about a remodeling of some existing bathrooms; and the proposal is shown in top view and sections. Format DWG File size 555.37 KB DOWNLOAD Related Entries Water tank - upper Register rooftop parabolic funnel Cistern and well detail Sanitary details Detail the septic tank Sanitary sewer facilities school sewer detail plumbing details Sanitary stud detail Detail of water and sewage connections bathroom nucleus Wall sink placement detail Sanitary latrines - mold. manhole cover Capture with sanitary seal Detail of public bathrooms - urinals plastic record Isometric sanitary Facilities protection detail Duct detail Plumbing branch diameter table concrete cistern Septic tank detail Grease interceptor for kitchens Sanitary and cistern hydraulic details underground water meter Details of sanitary furniture Isometric Detail of Home Facilities Farfalla valve dn 65 pneumatic share your appreciation