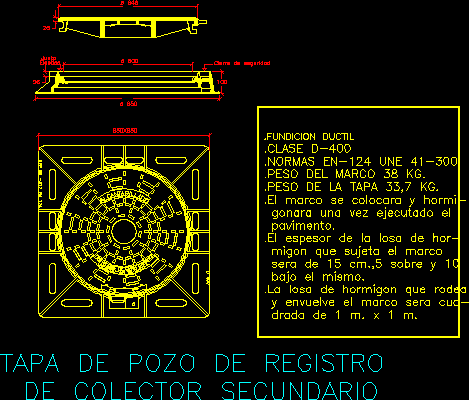
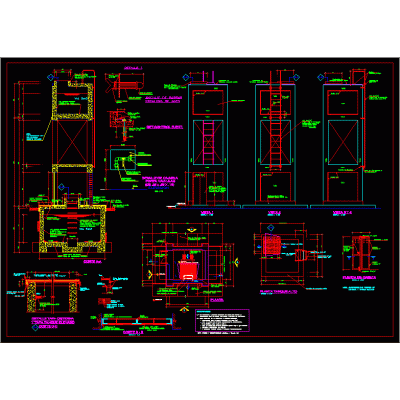
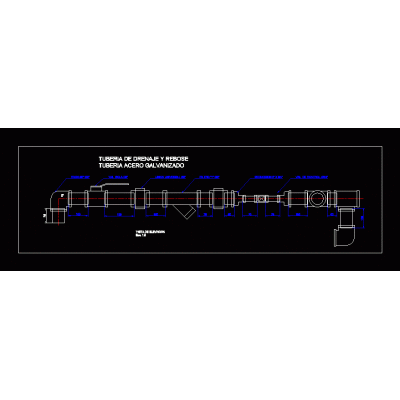
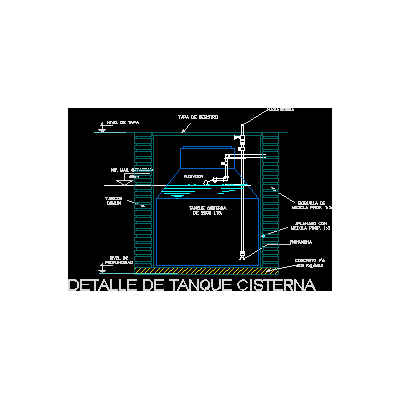
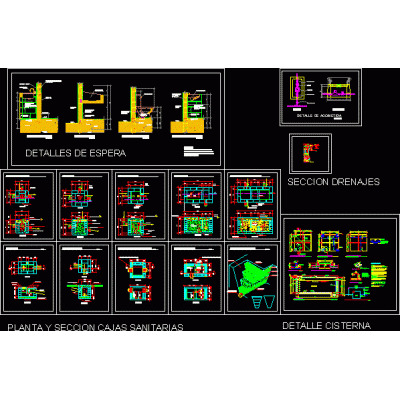
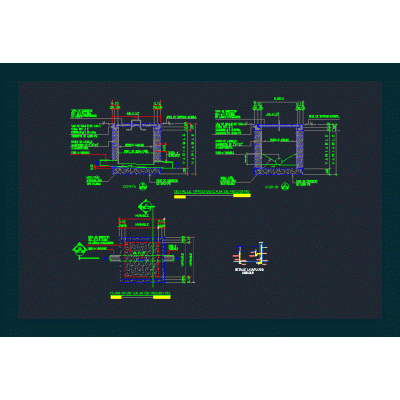
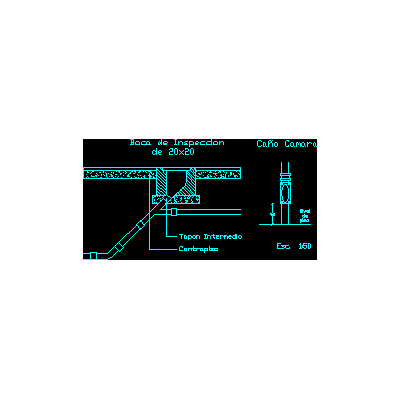
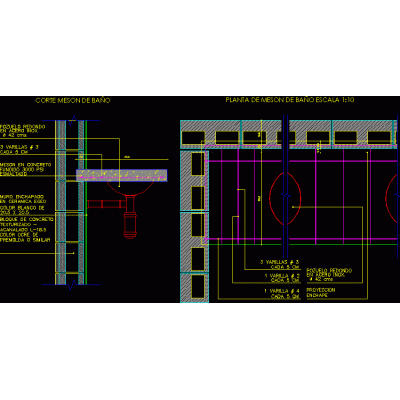
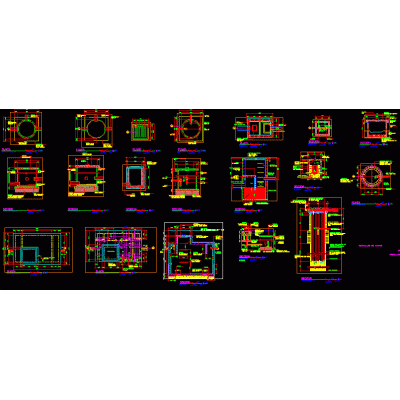
Home Building Facilities Sanitationmanhole cover DescriptionSecondary collector manhole cover - cast iron Format DWG File size 49.01 KB DOWNLOAD Related Entries Bathroom and kitchen project bathroom detail Plans details sanitary installations Septic tank Detail of Inspection Well Tank Typical toilet of 1.38 x 1.33 m type 2 Latrine and water tank for agriculture Elevated tank bmp well water type Manual of tube systems for construction Drain pipe drawing Kitchen and bathroom details Bathroom Installation Details Construction detail of floor grid cistern tank Sanitary and cistern hydraulic details Drain boxes detail bathroom detail Latrine Facilities details Inspection mouth and camera spout detail bathroom counter Public toilets Detail of a Registration Box bathroom details Inspection Camera sshh battery Box details Construction details plumbing. share your appreciation