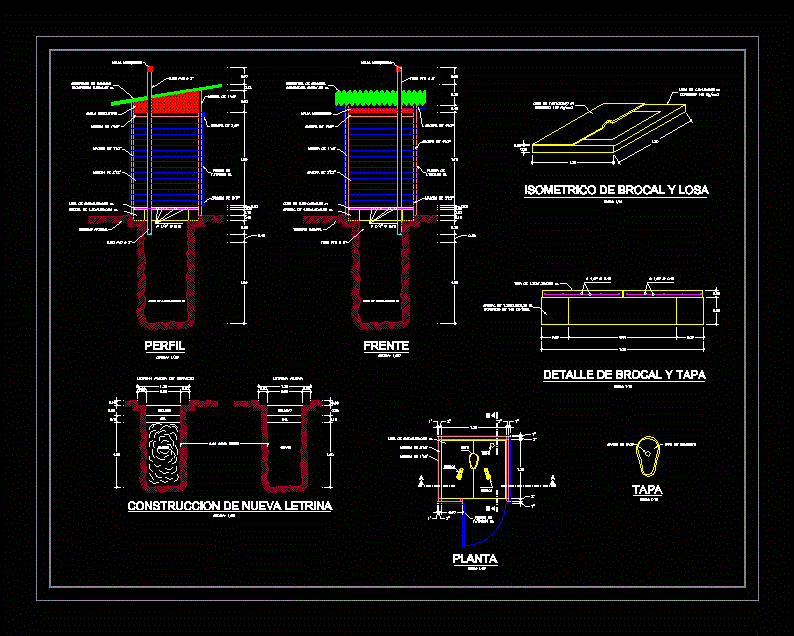
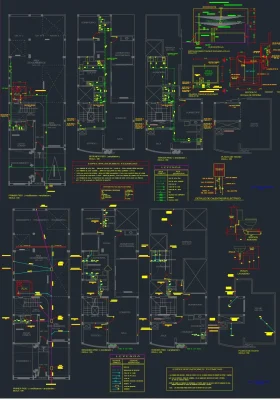
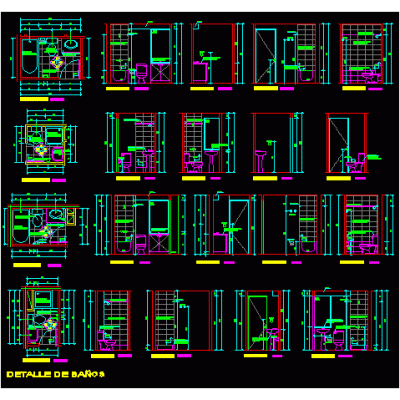
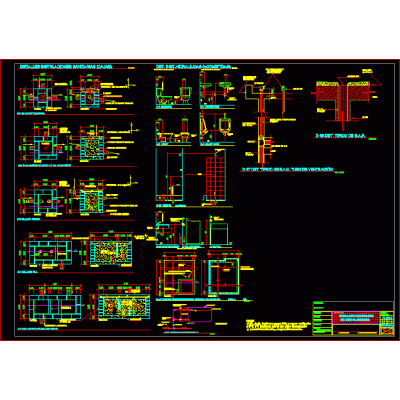
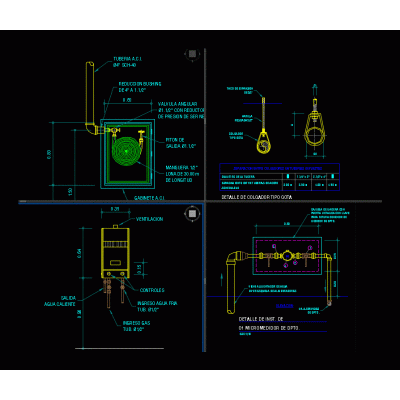
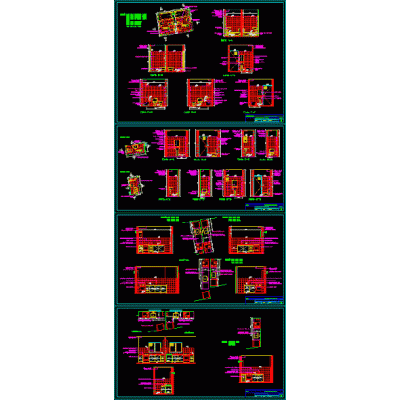
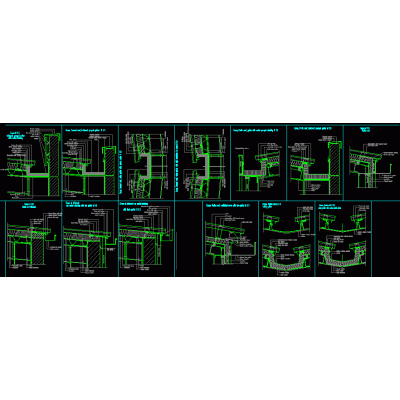
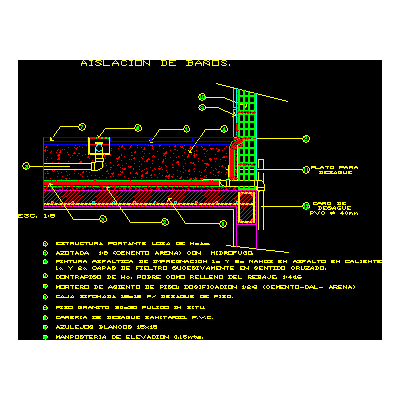
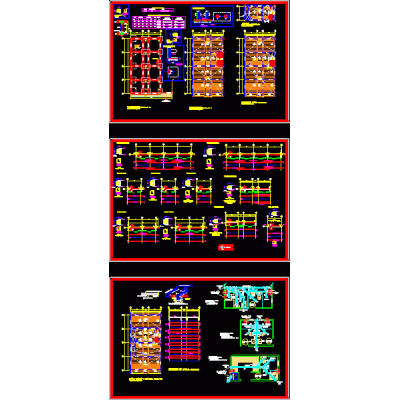
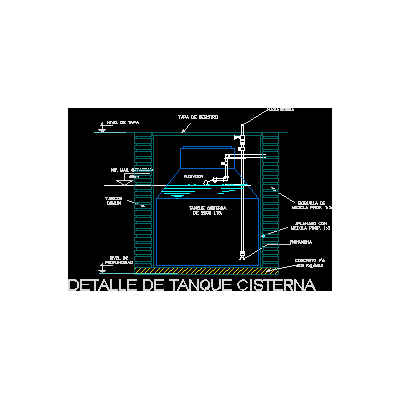
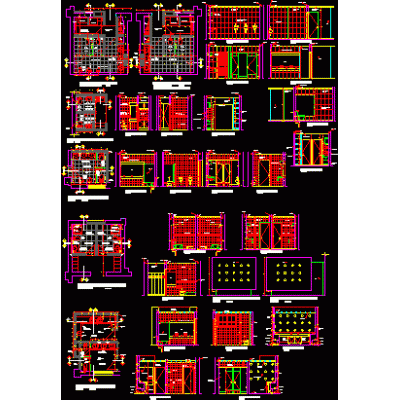
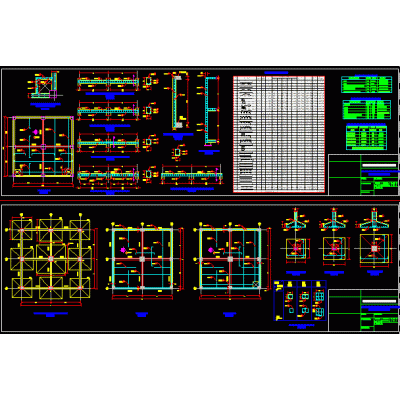
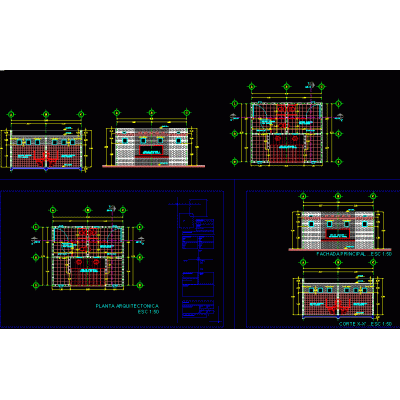
Home Building Facilities SanitationSanitary latrines – mold. DescriptionSanitary latrines - mold. plans - sections - constructive details of the latrine Format DWG File size 175.73 KB DOWNLOAD Related Entries Details of bathrooms and kitchen Sanitary details Bathroom and kitchenette top detail Details of manholes Seville (emasesa) rain details bathroom details carcamo Typical bathroom of 2.20 x 1.40 m Architectural detail of ss.hh. Biodigester detail Kitchen and bathroom details Plans for sanitary installations in homes Detail of water and sewage connections bathroom detail Single-family hydraulic installation details Bathroom and kitchen detail drains Details of sanitary installations - fire Details of bathrooms and kitchens Gutter details sanitary slab Hydraulic works details Structure and facilities Midpoint purge valve for rural drinking water projects Bathroom and latrine (septic tank) Furniture installation sanitary details cistern tank Public toilets Ho ao elevated tank for 150 m3 Public toilets share your appreciation