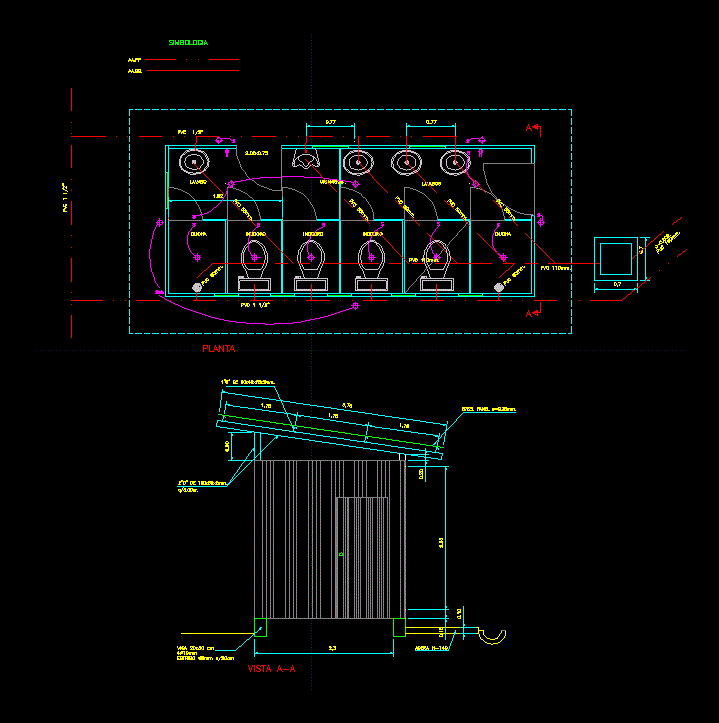
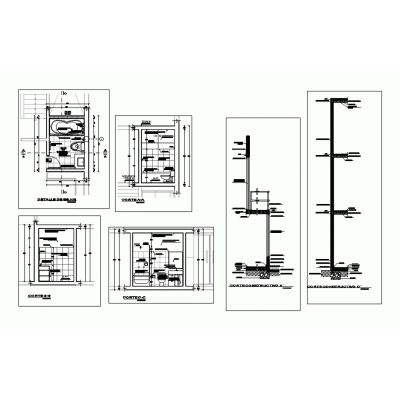
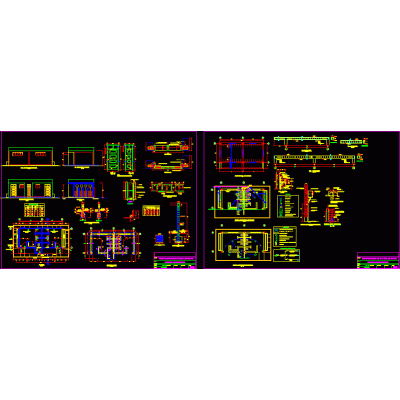
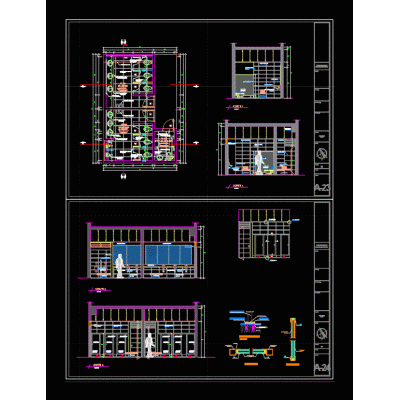
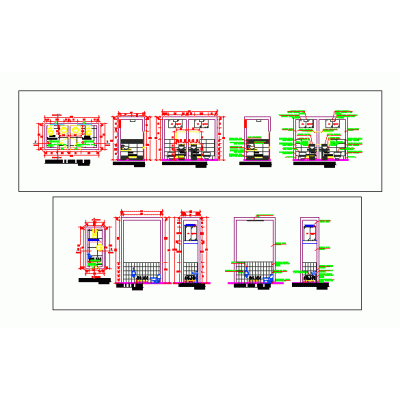
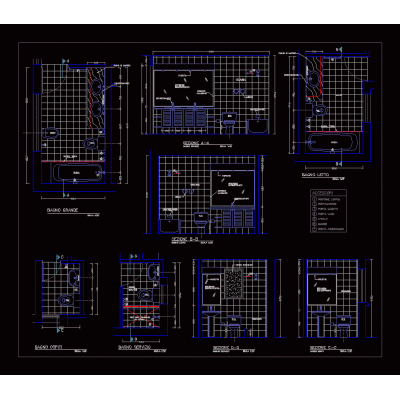
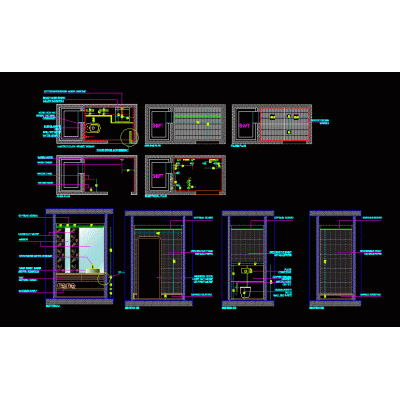
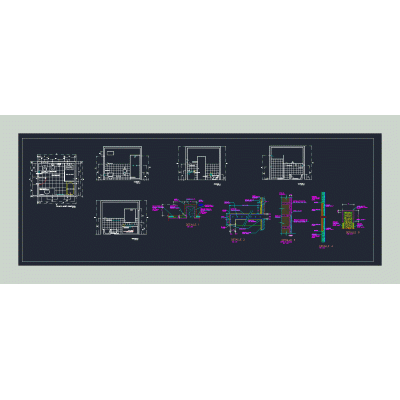
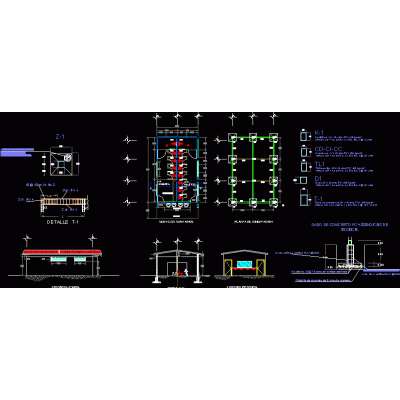
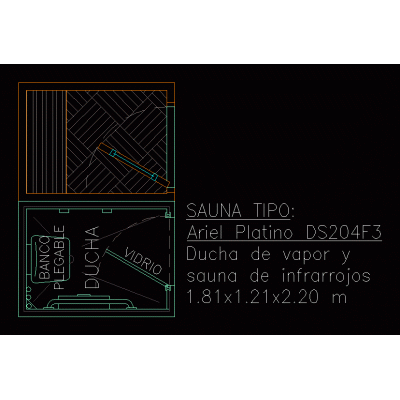
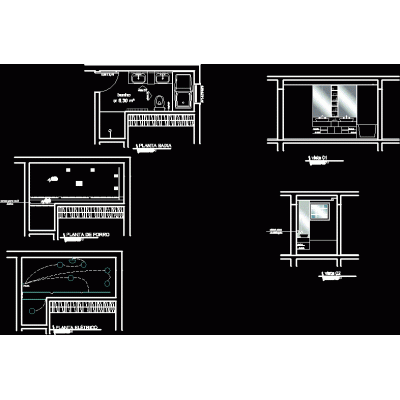
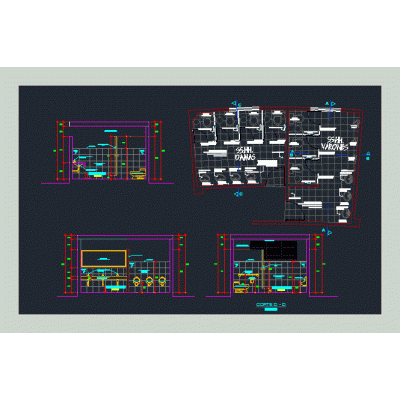
Home Sanitary furniture Bathroomsbathroom box DescriptionGeneral plan - elevation Format DWG File size 65.69 KB DOWNLOAD Related Entries 3d laundry shower Washbasin - details baths Latrine Housing details - bathrooms Installation of pipes in bathrooms Details of ss.hh bathroom details bathroom detail hygienic services bathroom skp Closets Details of public toilets Construction of hygienic service 3D Solid Sink School bathroom finishes Sanitary module of a school Public bathroom Vanitori - 3d washbasin baths Bathroom details; floors; elevations; sections Details of a bathroom health development health services Sauna with built-in shower 1.81x1.21 Hurt Sanitary facilities Toilet blocks with views of toilets Bathroom with walk-in closet 3D Jacuzzi type bathtub share your appreciation