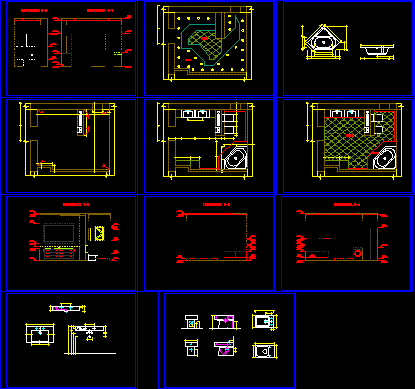
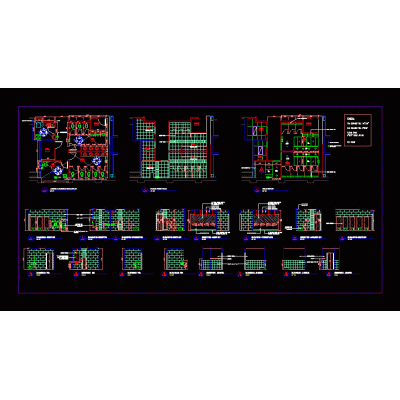
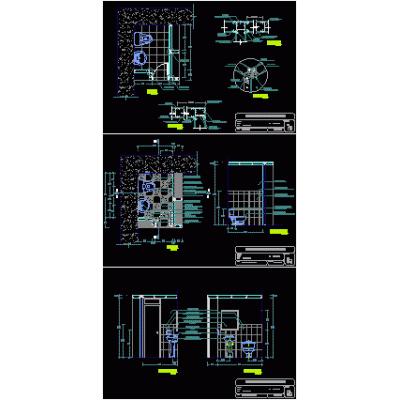
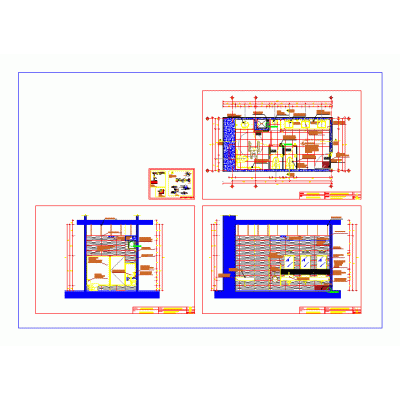
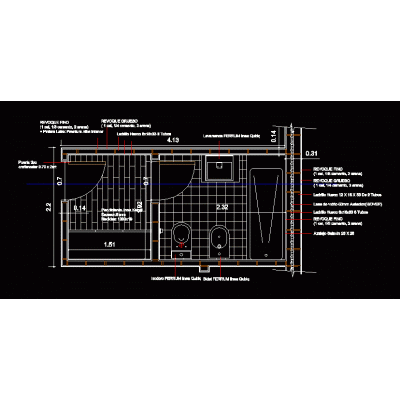
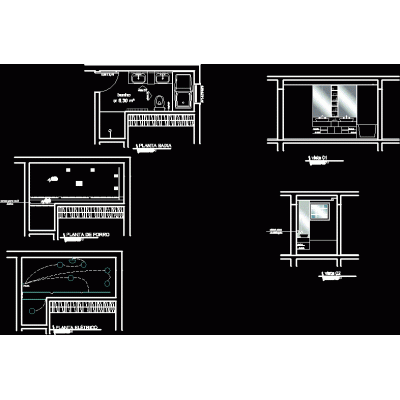
Home Sanitary furniture BathroomsBathroom DescriptionBathroom. Format DWG File size 176.78 KB DOWNLOAD Related Entries Bathtub Front Elevation bathroom details bathroom battery Shopping center restrooms Sanitary - bathroom modules double laundry 3d sanitary booth baths Construction details of hygienic services bathroom details Compact Public Bathroom Sanitary details school bathroom Detailed Kitchen and Bathroom Plans Sanitary Ware saver toilet Sports Complex Plan Banheiro no max max bathroom project Bathroom Battery with Melamine Partitions Public toilets Elegant 3D Parametric Mirror Small bathroom project revit file. Institutional logo in vector format Bathrooms and construction details of ss.hh bathroom details bathroom development Auxiliary shelf of 18x81x29 cm. Bathroom furniture Hurt share your appreciation