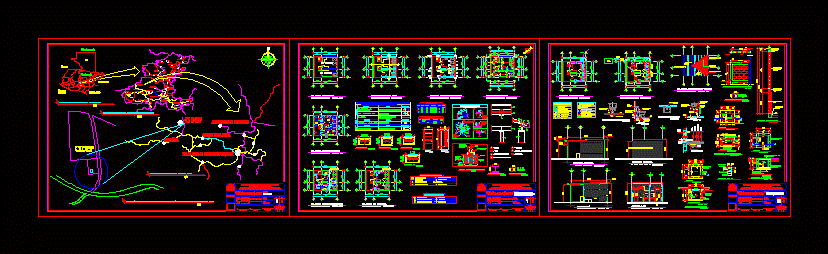
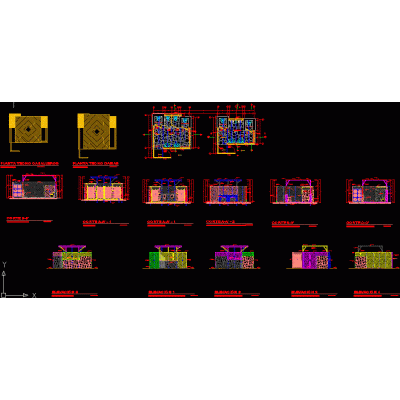
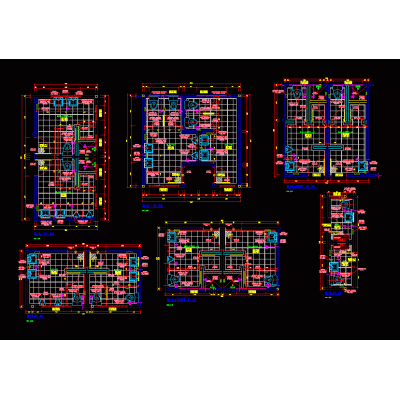
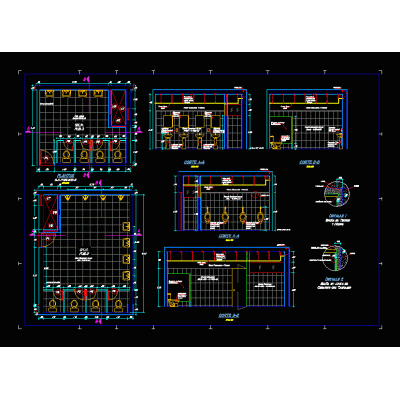
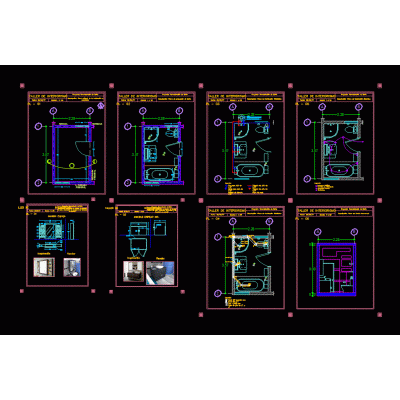
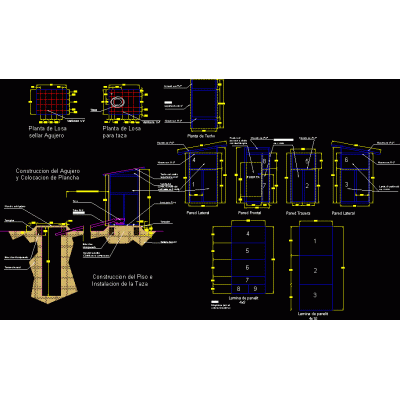
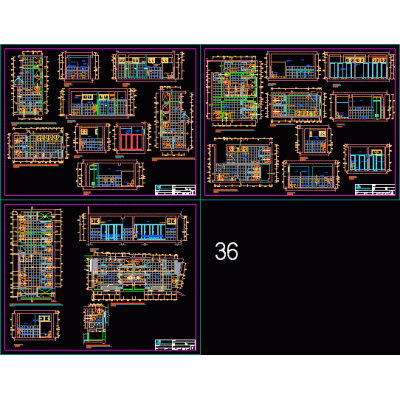
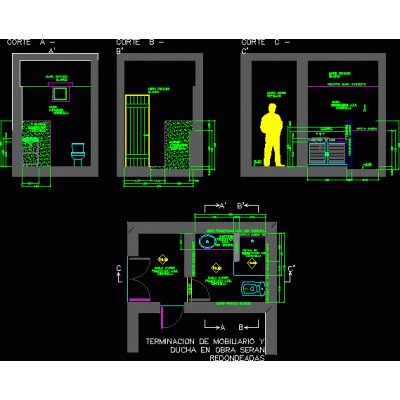
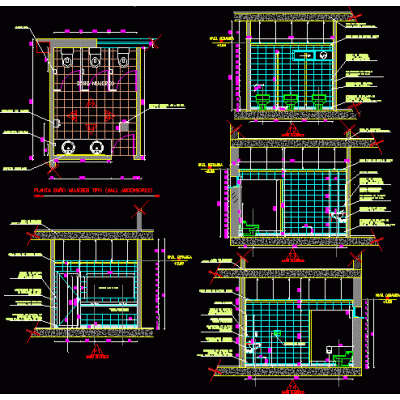
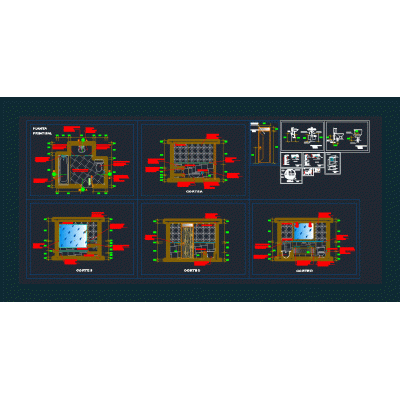
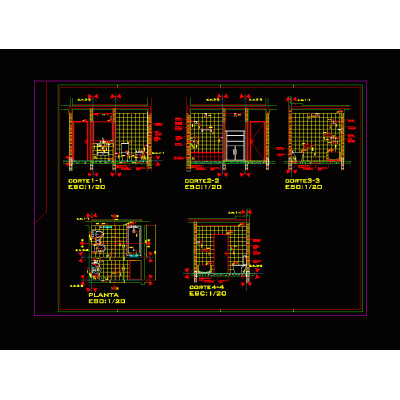
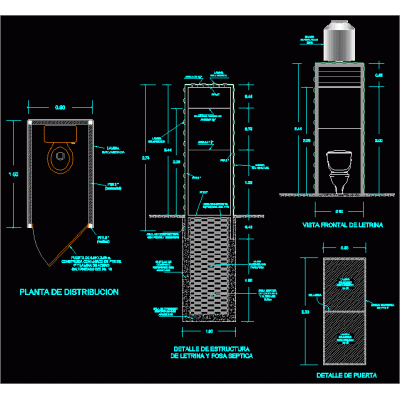
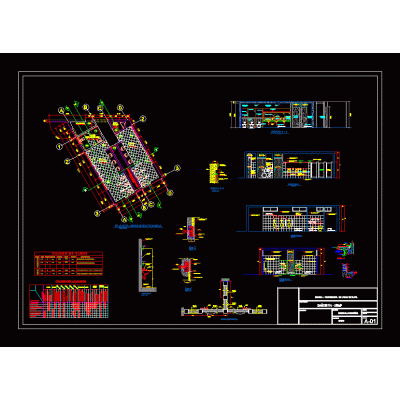
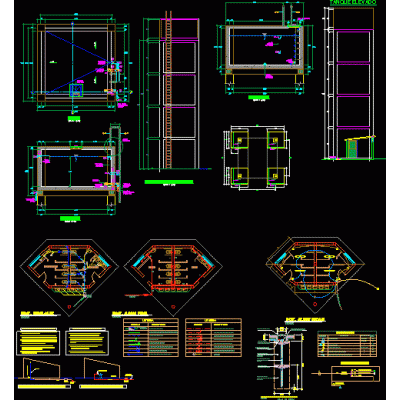
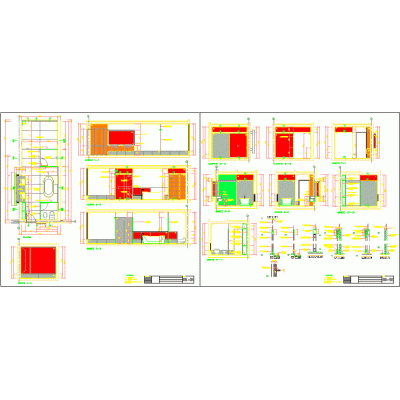
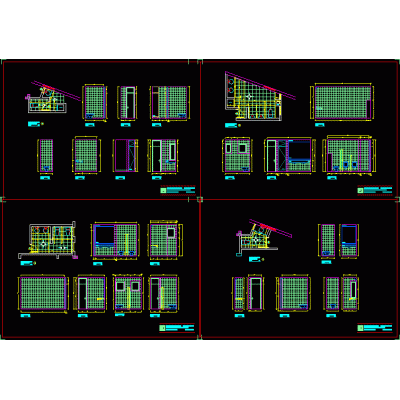
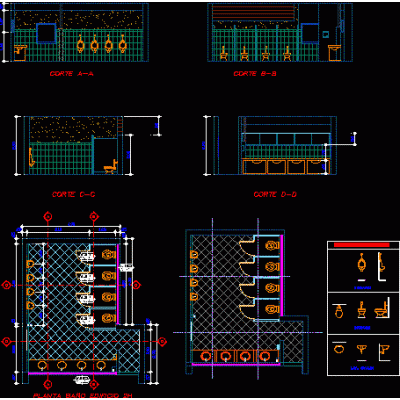
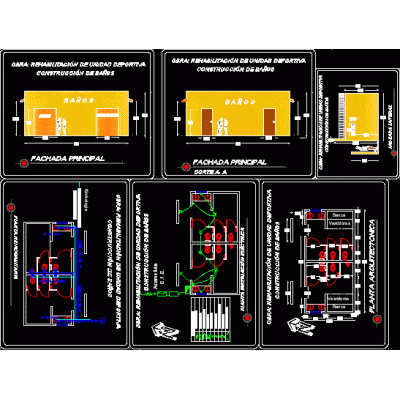
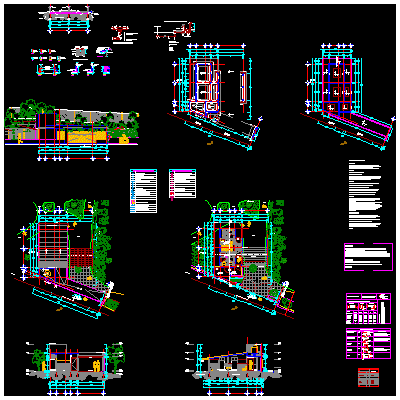
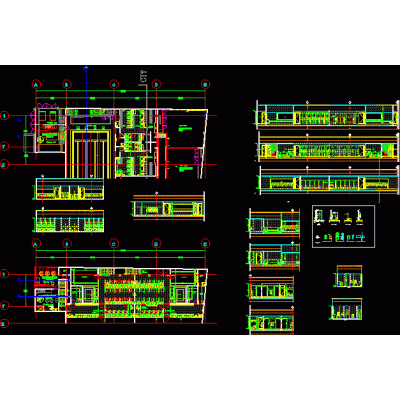
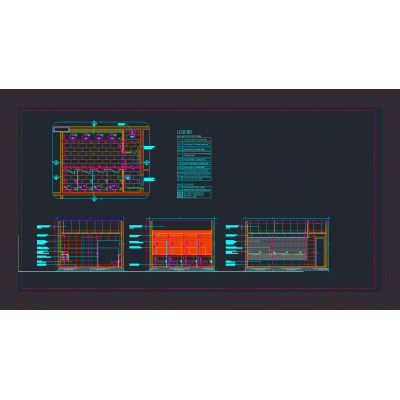
Home Sanitary furniture Bathroomsbathroom project DescriptionBattery of bathrooms in remodeling; with showers; toilets; sinks and sinks; facades; elevations; finishes; constructive details Format DWG File size 1.09 MB DOWNLOAD Related Entries Construction plan of bathrooms 3d modern sink rustic bathrooms sshh development details Ss.hh details. Full bathroom with tub facilities latrine design sanitary details 1,70×0,80M Bathtub Latrine with hydraulic flush details plan ;elevations; court 2d bathroom detail Full bathroom 3d skp sshh in mall Bathrooms and showers for employees Drawer furniture for revit projects Contemporary bathroom detail health development Latrine Development of hygienic services Construction of ss.hh. elevated tank; stern tank; pump house Detailed Floor Plans of Residential Bathrooms bathroom detail Architectural plan of a bathroom Public toilets Public toilets project bathroom detail bathroom detail Bathroom Pedestal sink model share your appreciation