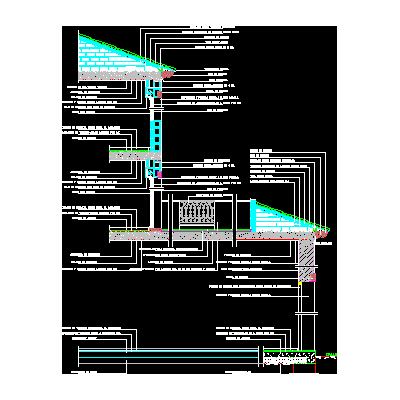
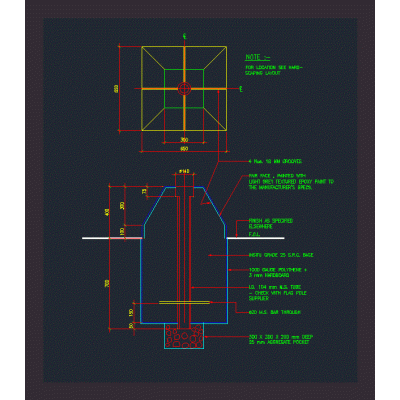
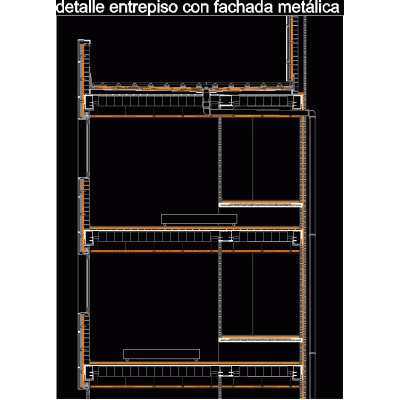
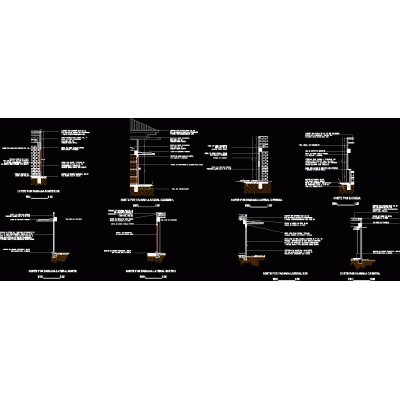
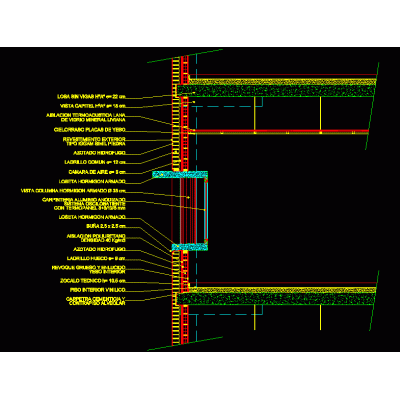
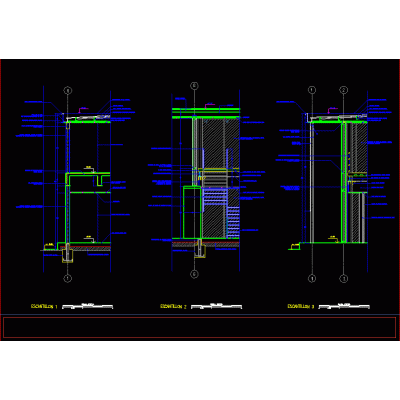
Home Constructive details Sections with Construction DetailsCeramic block wall – autocad DescriptionConstructive section of simple reinforced concrete foundation and ceramic block wall in 1:5 scale - contains technical and material specifications - autocad - dwg. Format DWG File size 175.71 KB DOWNLOAD Related Entries Constructive detail Design of a skatepark in 300 meters 2 tridilosa Construction details in slab and lying. retaining wall flag pole details Mezzanine with metal facade girder girder Intermediate link in a unidirectional slab wall over a shoulder on a sidewalk Facades Detail of firebreak through mezzanine Constructive section structural details cut with details cut per front structural details Section pipeline section Details Sections of a kitchen of a single-family home Cuts for facade roof storm drainage college laboratory table Inverted walkable flat roof. facade section balcony details Construction detail between floor building section Exhibition and office building with a ventilated facade of ribbed sheet metal and a walkable flat roof of ceramic pavement on plots. Industrial building detail Polycarbonate gasket with h profile share your appreciation