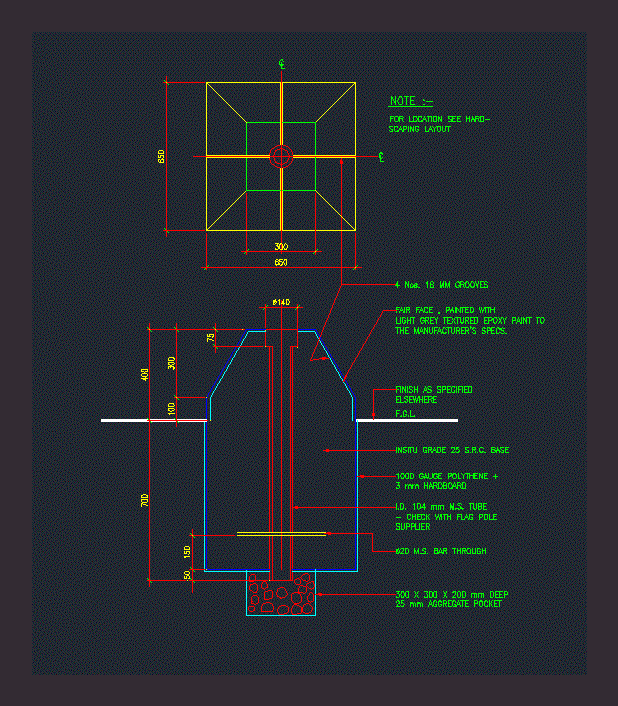
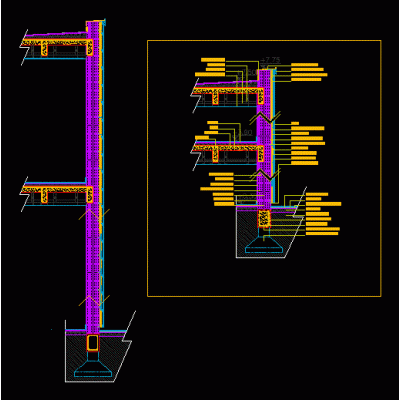
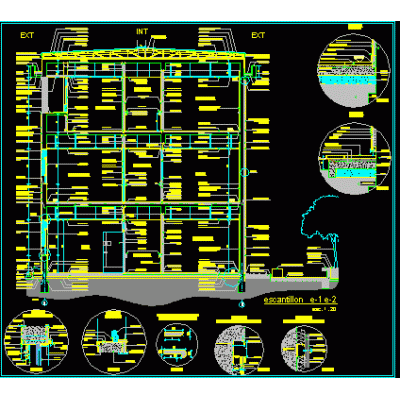
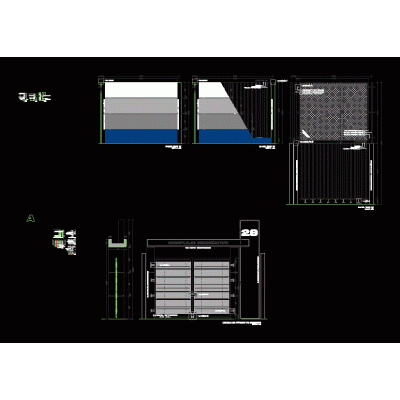
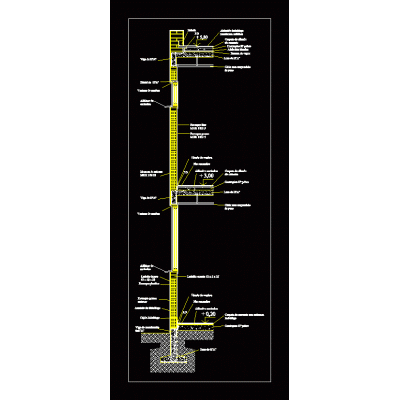
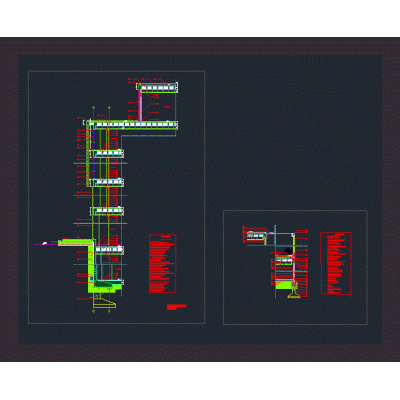
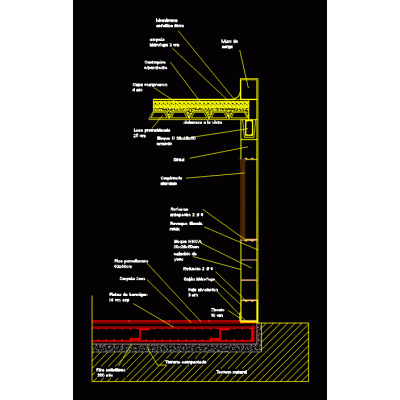
Home Constructive details Sections with Construction Detailsflag pole details DescriptionFlagpole details - base Format DWG File size 34.75 KB DOWNLOAD Related Entries Finishing detail of tongue and groove wooden ceiling and delivery to the perimeter wall Building section - green roof Construction and structural details of residential project Roof detail; wall and foundations tridilosa constructive cut Section by partition wall with solid slab cantilever zip support various details cut per front Constructive section of a single-family home Facade section in exposed brick Cut 1 - 20 Foundation and lightening of a 7-story multi-family building Construction sections and details of a 2-story building Detail for entrance - portico Detail of independent reinforced concrete structure with hollow brick edge cut Continuous footing plates in foundations for structures displantation Roof level drain level section details Constructive details Typical wall section on two levels Gutter construction detail Detail of a loft - mezzanine Ventilated facade detail Detail of living-dining room cut with details Joist and vault curtainwall cut wall Construction Sections of Foundations, Walls and Roofs share your appreciation