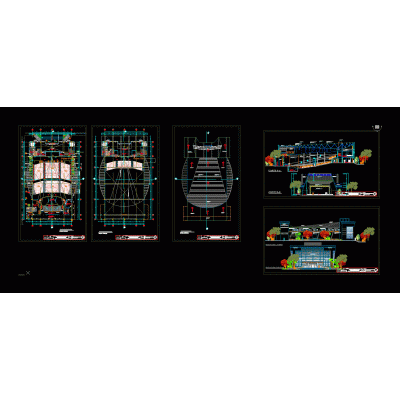
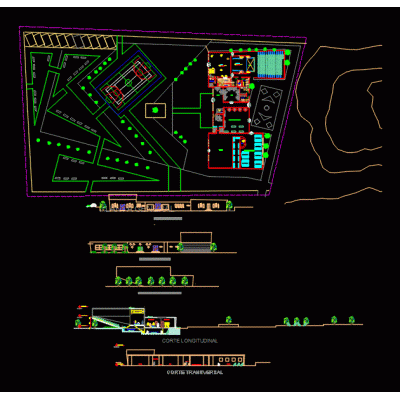
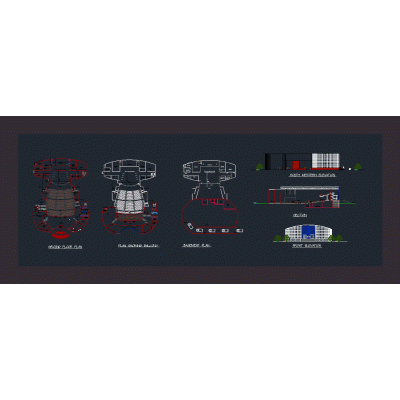
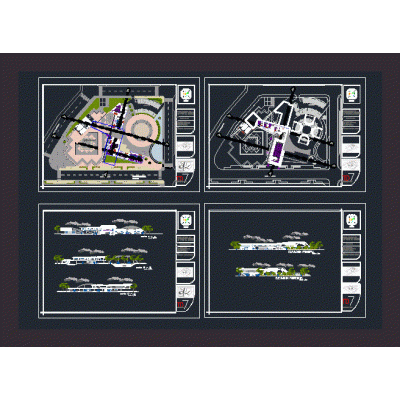
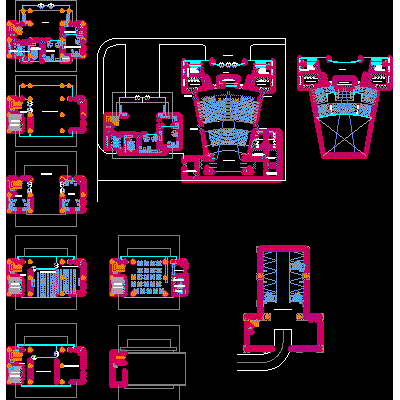
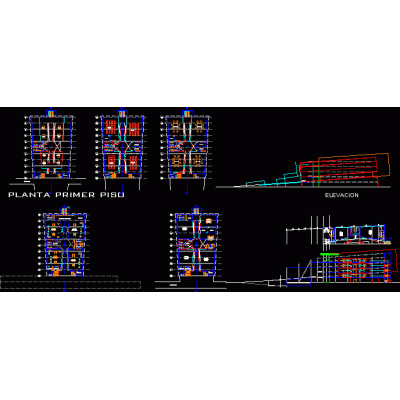
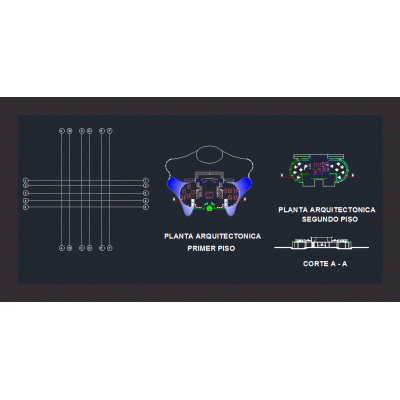
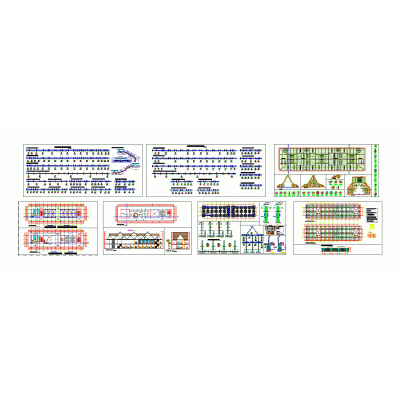
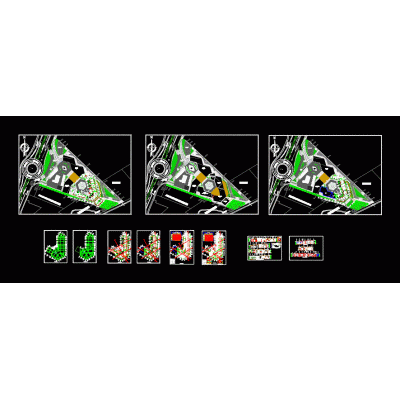
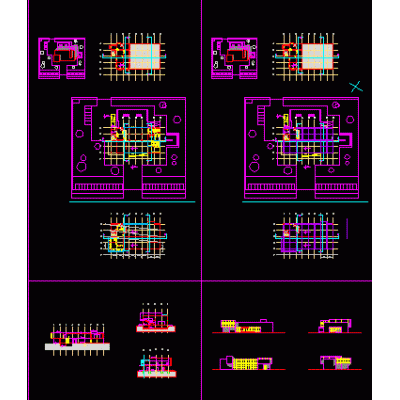
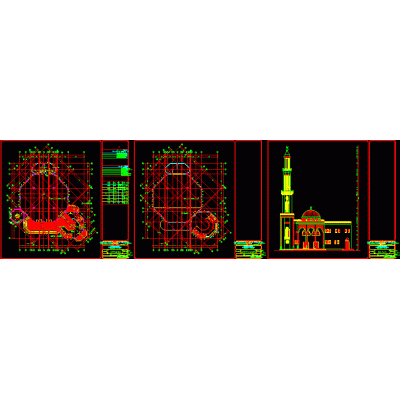
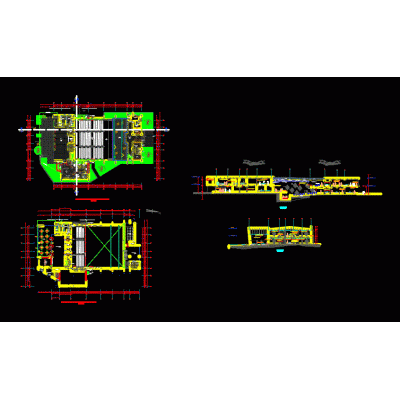
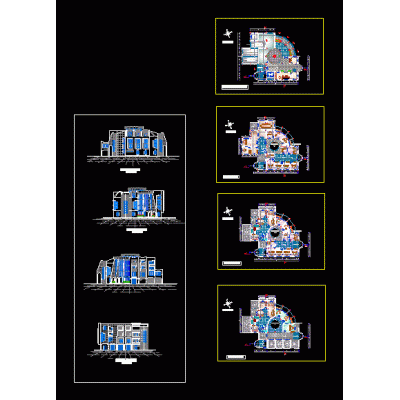
Home various projects Cultural Centers and MuseumsArt Gallery DescriptionPlans and elevations of a building for an art exhibition gallery. Format DWG File size 1.44 MB DOWNLOAD Related Entries Hall Cultural center House of Andean culture Hall Community Center Cultural Center of Andean Expressions Convention Center Cultural center - Lima - Peru Central Library Library Art Gallery. Cultural center Art Gallery Cultural center Hall Half-buried event center Pino Park Cultural Sector Architecture and structural plan - oxapampa market Final project cultural center Showroom Mosque Cultural center - tarapoto - peru. Art Museum Educational art and convention center performing arts center Cultural center Yolanda Granados Cultural Center Modern theater culture direction Architectural plants cultural hall share your appreciation