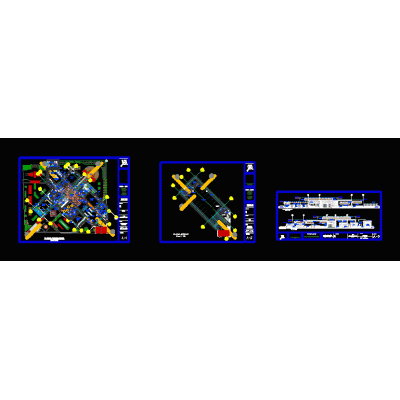
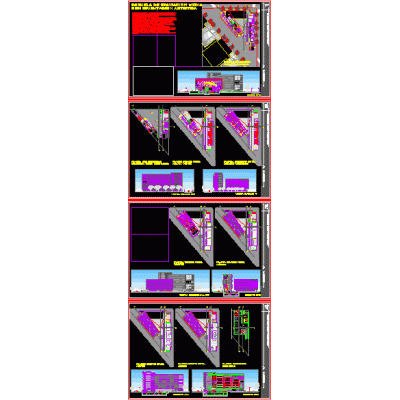
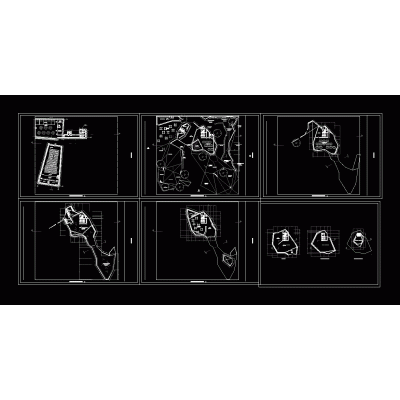
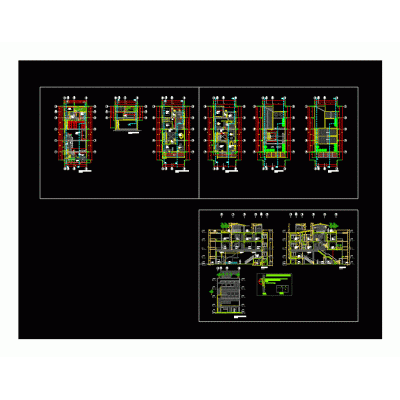
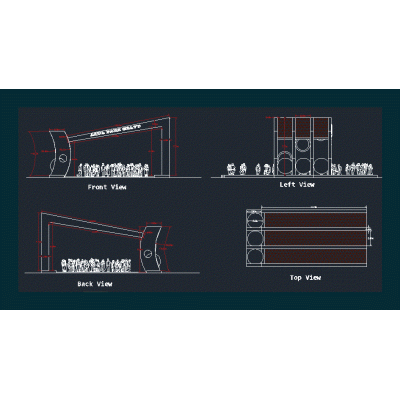
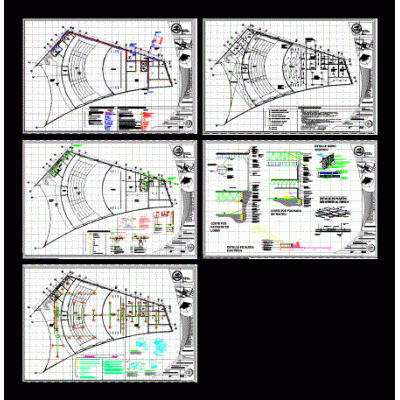
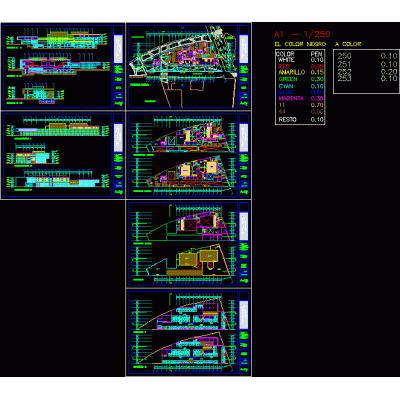
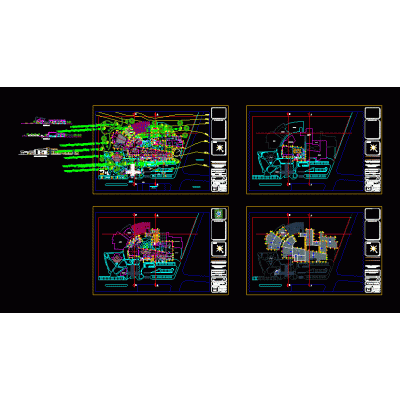
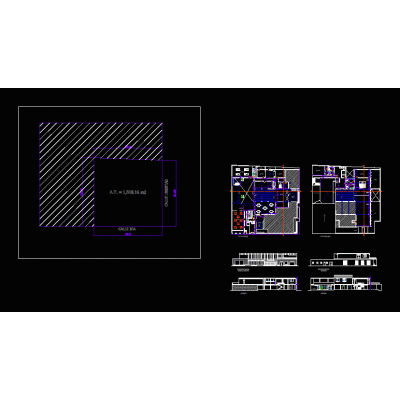
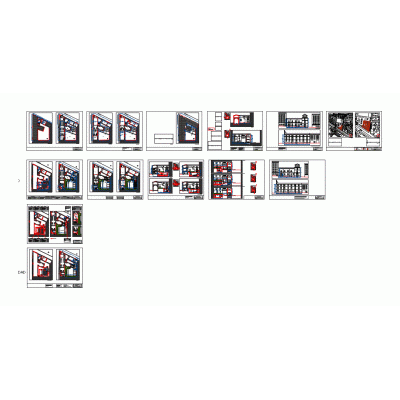
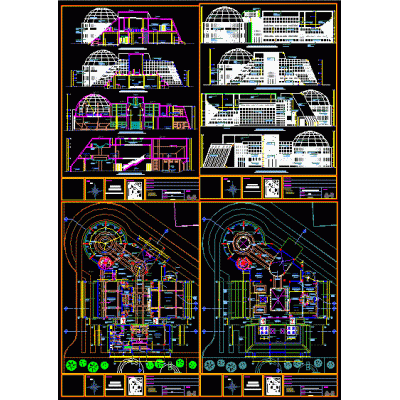
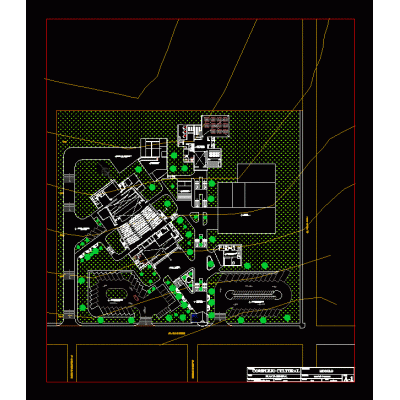
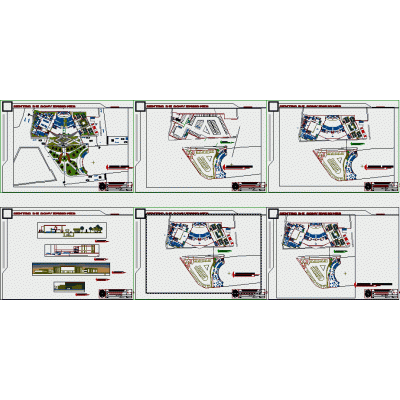
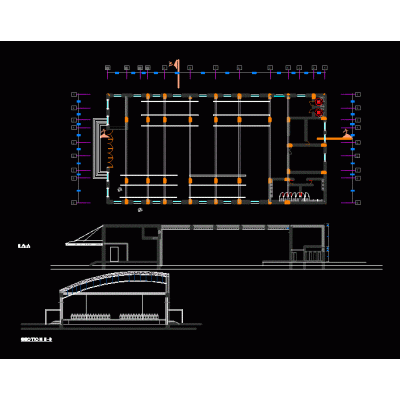
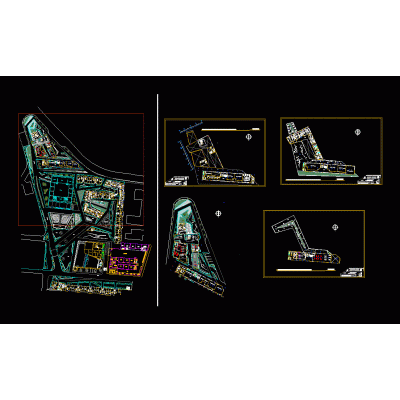
Architectural project for an event center developed at a lower level, with green roofs and visual integration with the surroundings. Includes floor plans, sections, and layouts for the design of cultural and recreational spaces.
-
Format
DWG
-
File size
2.97 MB
-