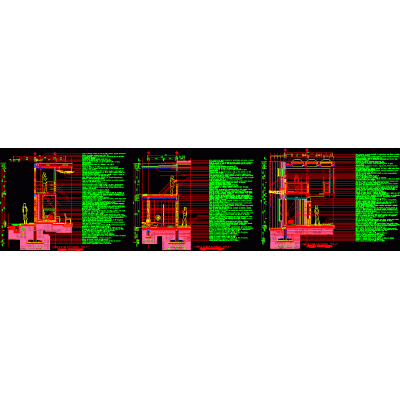
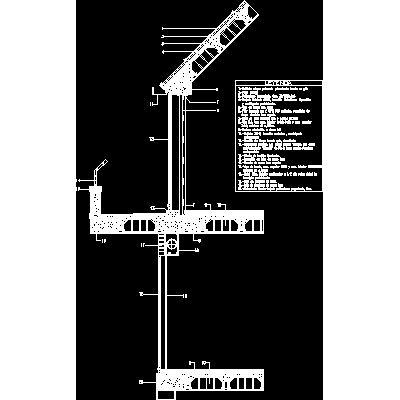
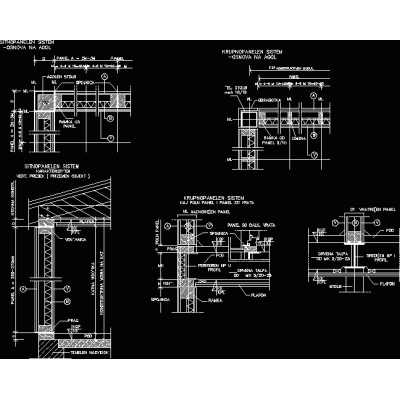
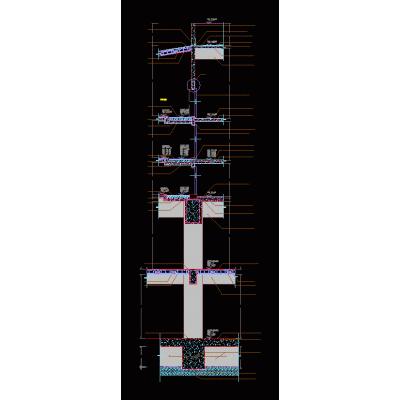
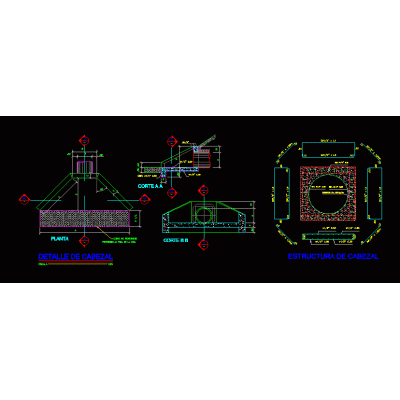
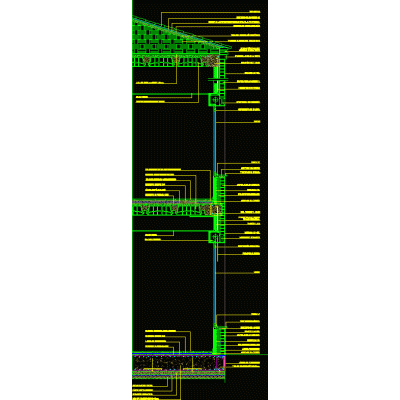
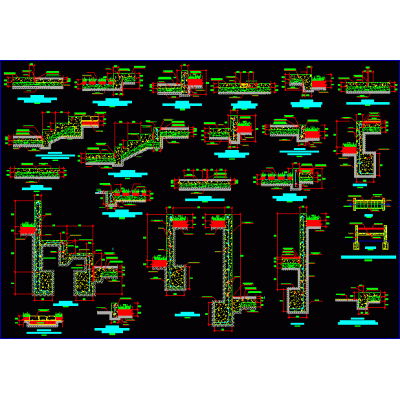
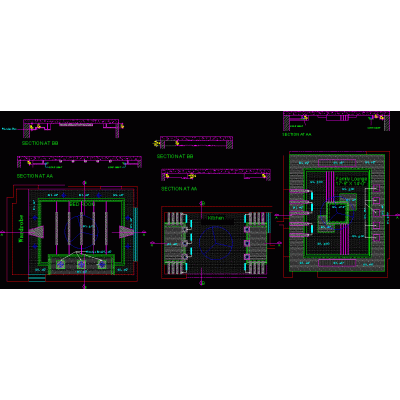
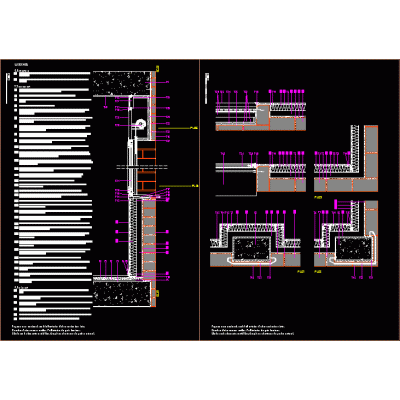
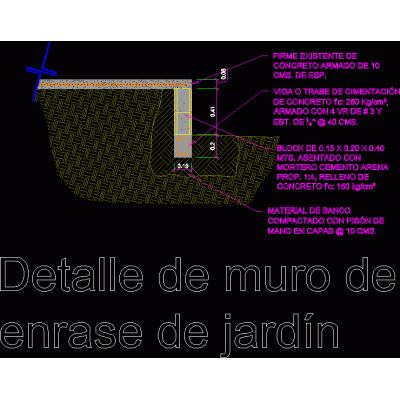
Home Constructive detailsConstruction Details of Walls and Steel Slabs Description VIEWER Detailed plans showing the start of walls on offset continuous footings with a foundation beam. Includes concrete reinforcements, reinforcement details, and cross sections to ensure proper execution and structural stability. Uploaded by: Francisco Cabrera Format DWG File size 1.37 MB DOWNLOAD Related Entries Gutter finish detail Chimney - meeting with roof - 3d Dry construction systems doc Joint cover profile with rounded profile inside corner Details of high voltage networks Several cuts per building with a roof formed by a translucent polycarbonate sheet dome and an aluminum frame Curtain wall Court by balcony Inn foundations plan foundation beam wooden structural elements Cut by facade dxf Plan multifamily structures Structural detail of head parapet detail Constructive cut conventional facade Details of floors Facade section detail Construction detail elevator pit Lightened structures and canted beams Tube anchoring detail Detail of Cáviti Screed with Structural Banding Support detail of concrete vault slab on edge beam Rigging - masonry Foundation plan and details friction pile Constructive details Details false ceiling Exterior and interior closing; ledge; roller shutter box Detail of a level wall for uneven gardens share your appreciation