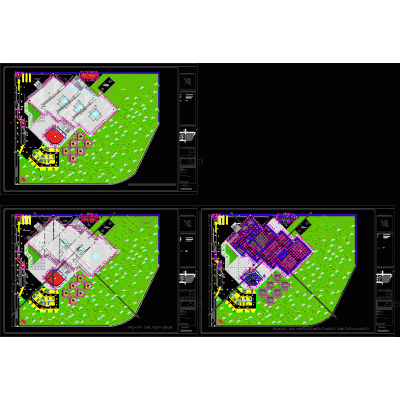
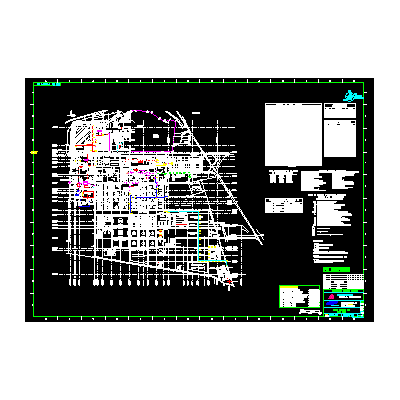
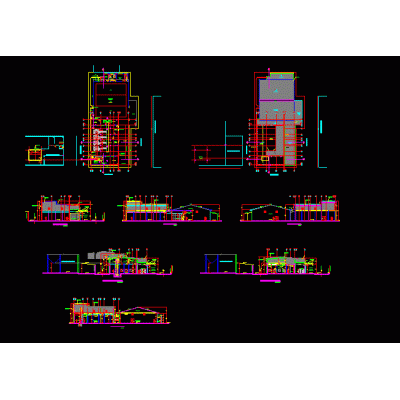
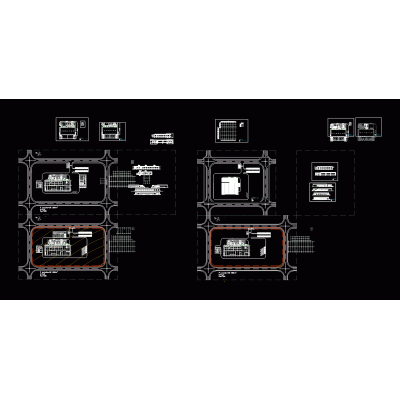
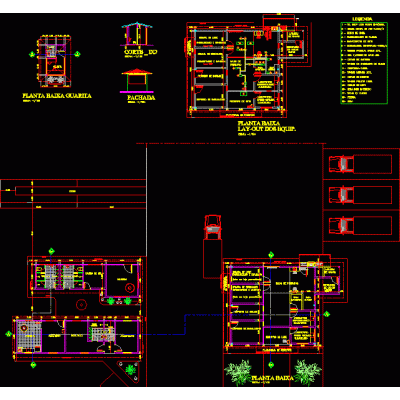
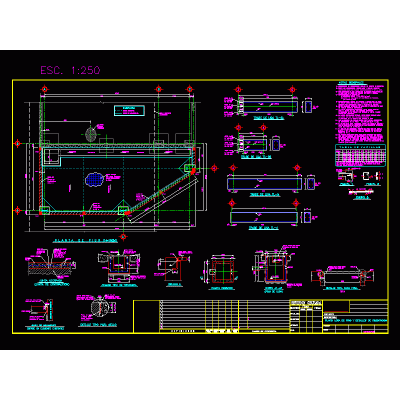
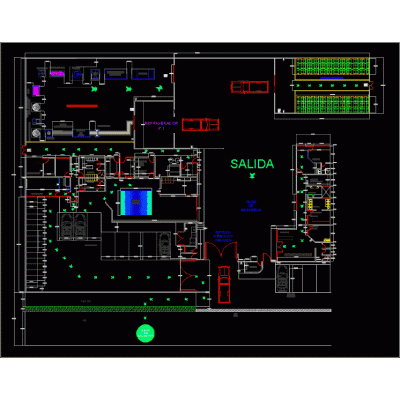
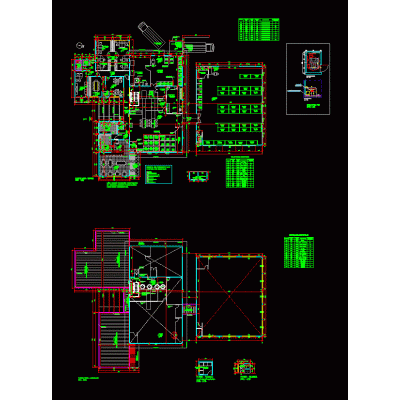
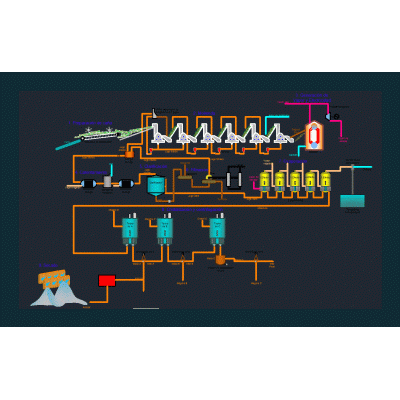
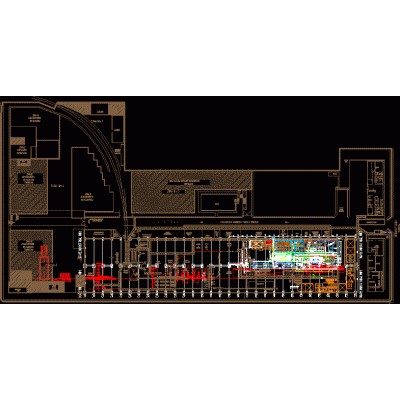
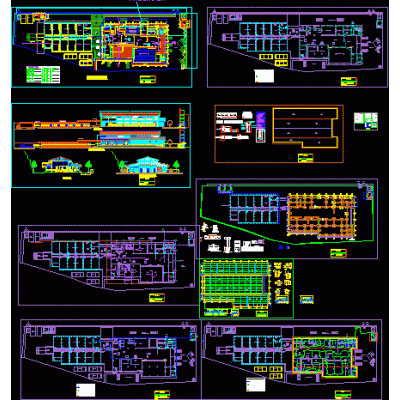
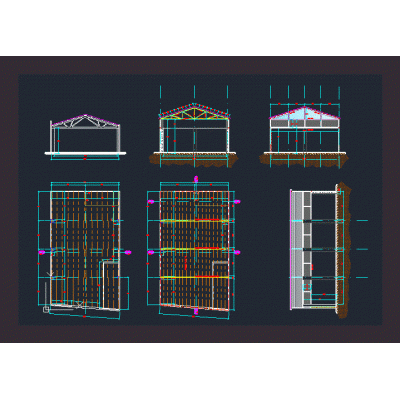
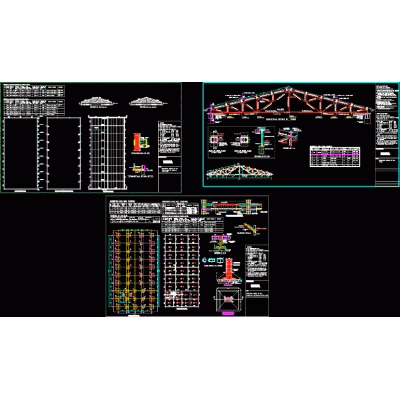
Home various projects Industrial plantsConcrete plant – 3d DescriptionConcrete production plant with mixer trucks; booths; and aggregate modules. a mini charger and the loading ramp. Format DWG File size 6.07 MB DOWNLOAD Related Entries Industrial warehouse architectural top view Miguel Hidalgo Refinery sugar packing house open floor factory Project 02, Workshop extension municipal slaughterhouse archaeological research center Knitted handmade top view Centrifugal pump priming plan Camera expansion Industry Industry structural plan Tofu and soy milk processor Inclined bagasse conductor Electrical project - industrial plant Gas metering station isometric view Milkmaid Cosmetic industry sugarcane flow typical setup Industrial plant Industrial plant Expansion of coolers - steel factory Refrigerated chamber project schemes rural slaughterhouse nave with truss Turbine building and electrical room Municipal slaughterhouse and meat plant Glass factory share your appreciation