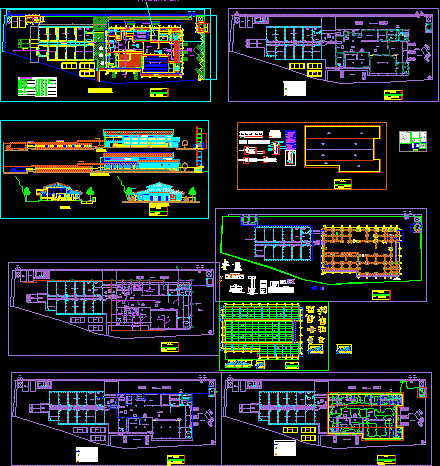
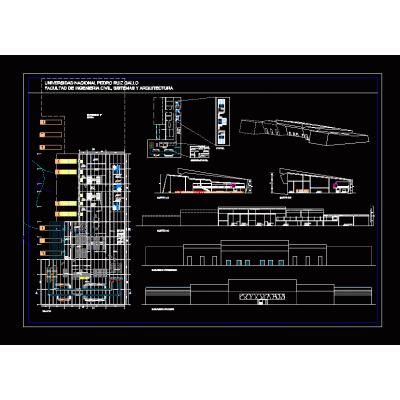
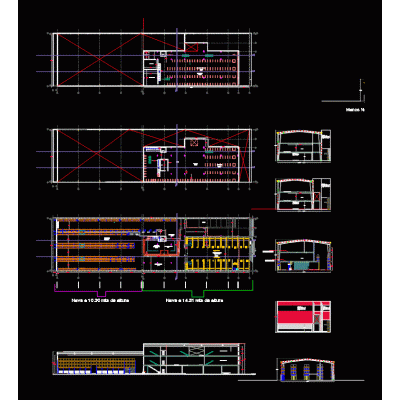
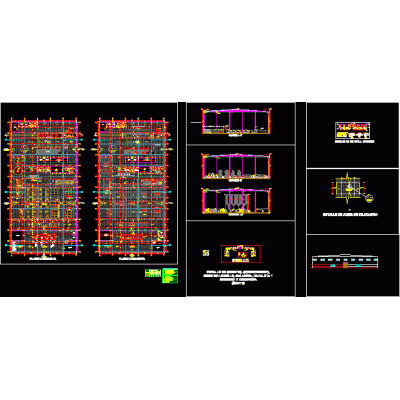
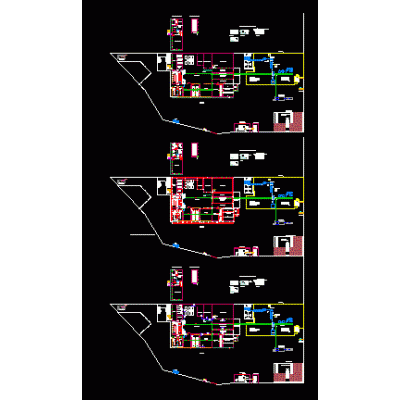
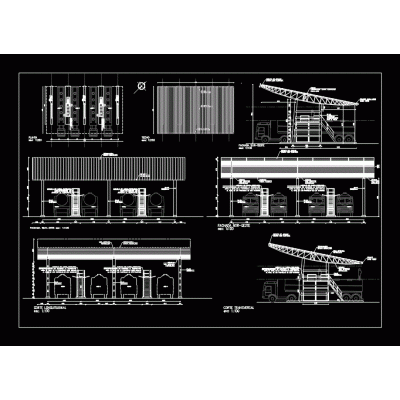
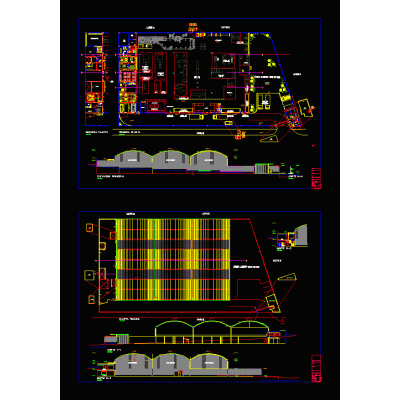
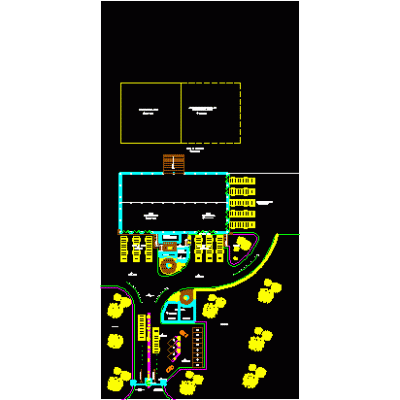
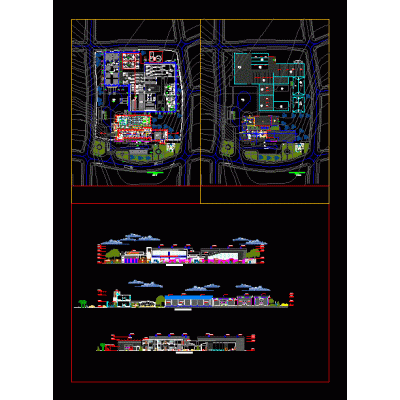
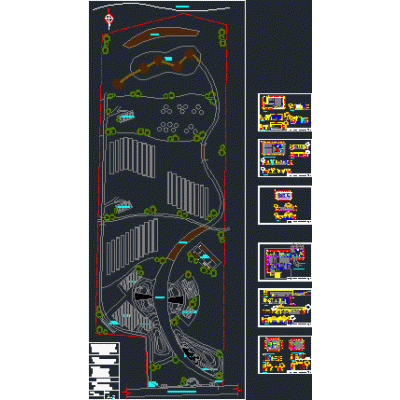
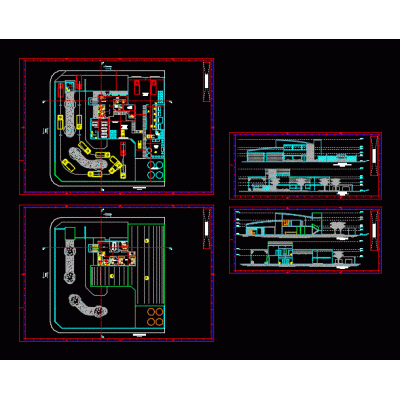
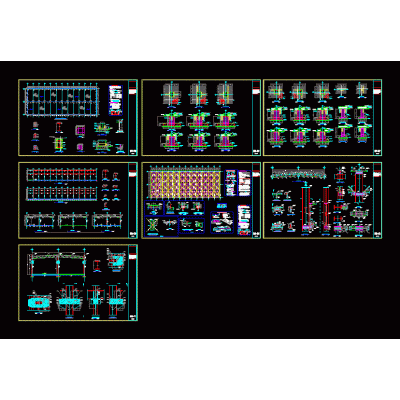
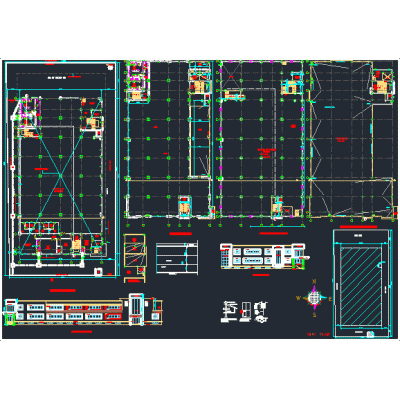
Home various projects Industrial plantsrural slaughterhouse DescriptionRural area slaughterhouse, location, structures, elevation and sections, sanitary installations, electrical installations, ceilings and details. Format DWG File size 3.46 MB DOWNLOAD Related Entries Fabrica Industrial plant re-rolling sugarcane flow boxy industrial warehouse port eten industry sugar factory Indirect heater system coordination curves Tank support - horizontal 2d Hydrobiological products plant Paper industry - La Cruz investments Camera expansion loading dock Warehouse and industrial plant Production center project thermoelectric scheme coffee industry Project for an ink containment tank Bottler of a packaging plant Warehouses for industrial use shrimp processing plant P&id process ponds input of raw materials Bottled water bottling plant project. ship structure Small industrial building project Industry structural plan Cosmetic factory 3d 2d rvt Fabrica Perimeter fence Top view design for trout processing share your appreciation