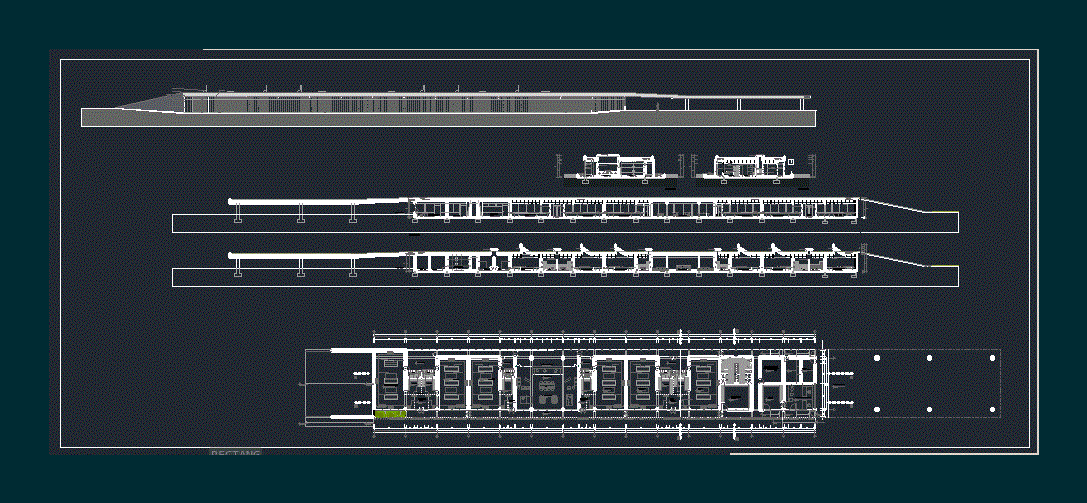
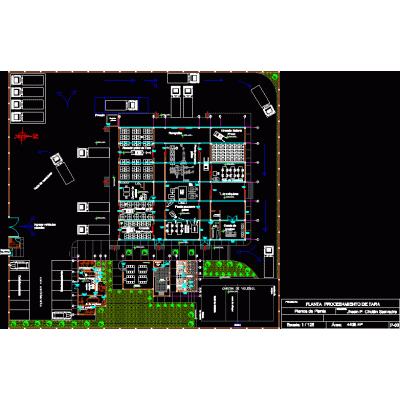
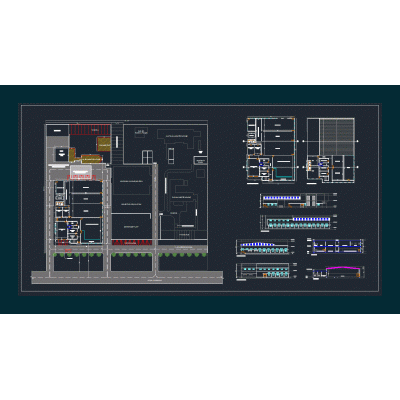
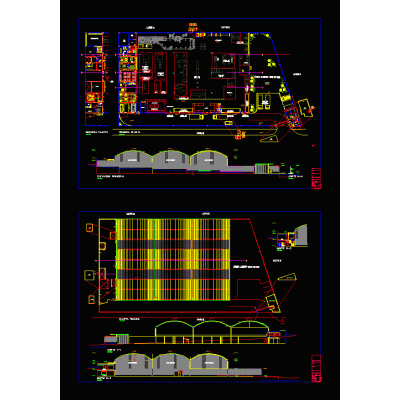
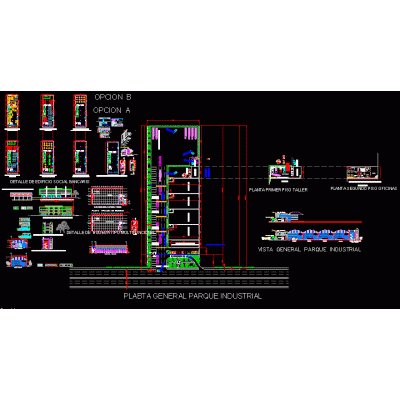
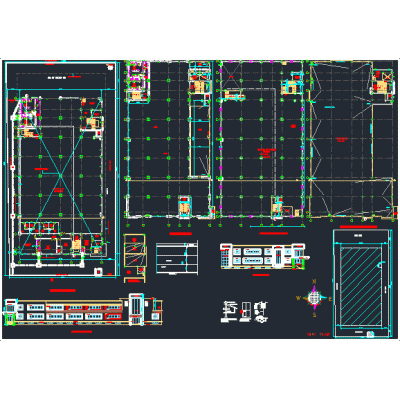
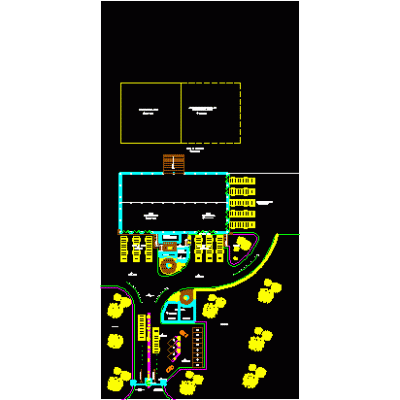
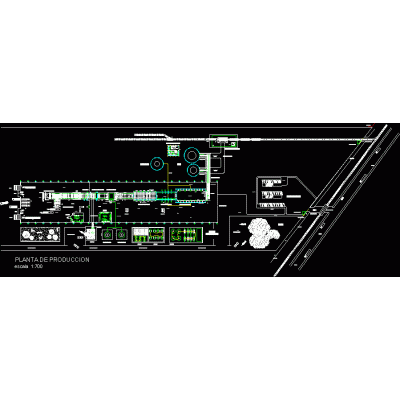
Home various projects Industrial plantsarchaeological research center DescriptionWorkshop work of the sixth cycle; Santo Toribio de Mogrovejo Cortes Catholic University - Elevations - Plan Format DWG File size 7.06 MB DOWNLOAD Related Entries By-pass factory building Industrial building slab detail Industrial park tare processing plant company desktop pdf textile architecture Modern chicken slaughter house Shf32 bombs - 250 - 55 - padd 3d Power plant geothermal plant details Mobile Industrial Plant Model Warehouse and industrial plant coordination curves Industrial complex Industrial park - complete layout Refrigerated chamber project schemes fish canning industry Fabrica Industry structural plan Model from autocad 3D Industrial Turbine Design Supplement Industry Project Industrial unit Drinking water plant production filtration system industrial fish plant Production center project hospital laundry vectra machine glass production plant share your appreciation