Skip to content
LOG IN
Blog
Blocks
Revit Families
CAD Viewer
New
BIM Viewer
Blog
Blocks
Revit Families
CAD Viewer
New
BIM Viewer
LOG IN
Menu
Home
>
Blocks
>
Constructive details
>
Details in brick walls
Details in brick walls
Extension
▾
DWG
SKETCHUP
PDF
DOC
Apply
Sort by:
Most recent
Most Viewed
Most downloaded
Aplicar
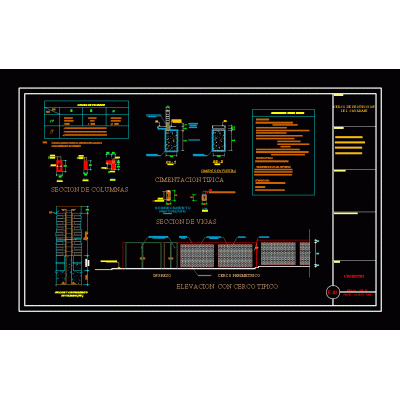
Perimeter Brick Fence with Concertina Wire
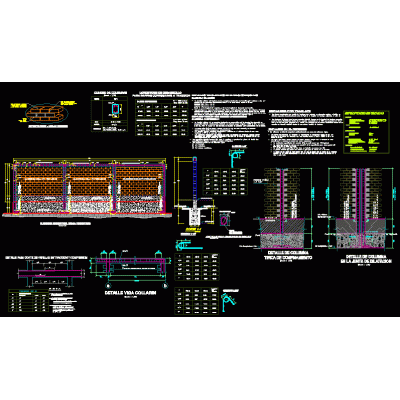
Construction Plan of Perimeter Wall
Brick Fence Design
construction detail masonry ceramic brick
Reconstruction of a House due to Earthquake
insulating wall
Elevation detail of red partition
Colonial building cornice
Details masonry walls
Loading Docks
Pressed clay partition wall
brick wall detail
Exposed brick wall details
Wall finishing detail
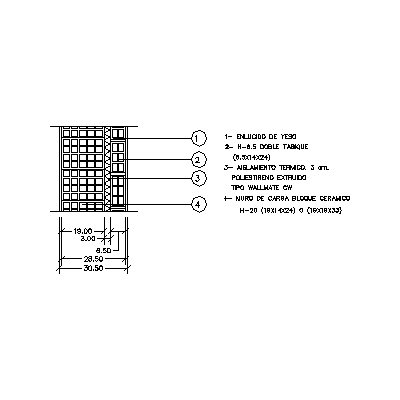
Wall of hollow ceramic blocks - insulating - hollow ceramic 31 cm thick
Breakdown of enclosures.
concrete wall in detail perspective
Perimeter fence
Perimeter fences masonry bricks
Construction detail ceramic brick building
1
2
...
11
>
Libreria CAD
Welcome back
Sign In
Sign in to access your downloads, manage your account, and continue where you left off.
Login Account
Enter your credentials to access your account
Login ID
Password
Remember me
Have you forgotten the password?
Sign In
Do not have an account?
Register now
Loading ...