Skip to content
LOG IN
Blog
Blocks
Revit Families
CAD Viewer
New
BIM Viewer
Blog
Blocks
Revit Families
CAD Viewer
New
BIM Viewer
LOG IN
Menu
Home
>
Blocks
>
Constructive details
>
Details in brick walls
Details in brick walls
Extension
▾
DWG
SKETCHUP
PDF
DOC
Apply
Sort by:
Most recent
Most Viewed
Most downloaded
Aplicar
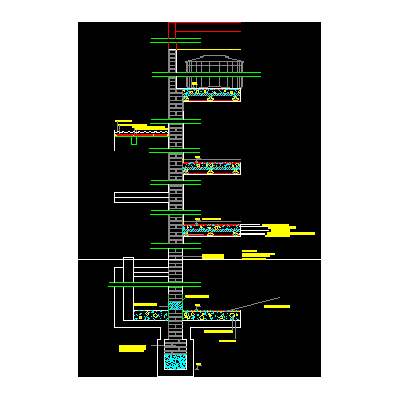
Start of cladding on the brick façade in the back
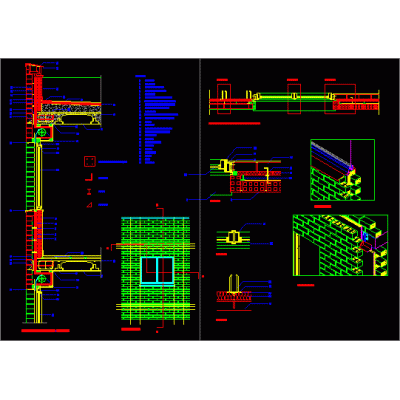
Wall detail with window
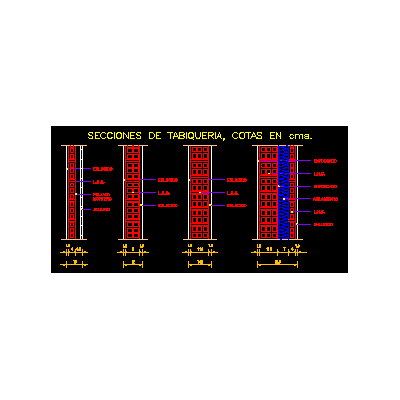
Types of partitions
Housing with industrial brick
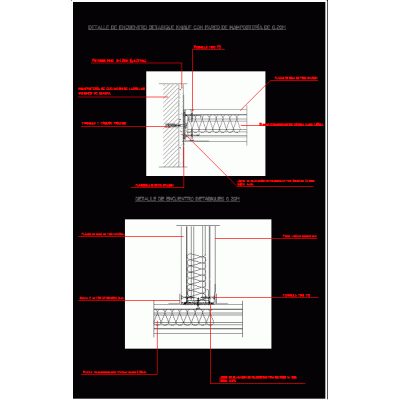
Detail of knauf partition with brick masonry of 0.20
Wall-floor-ceiling detail
brick facade; details
colonial cornice
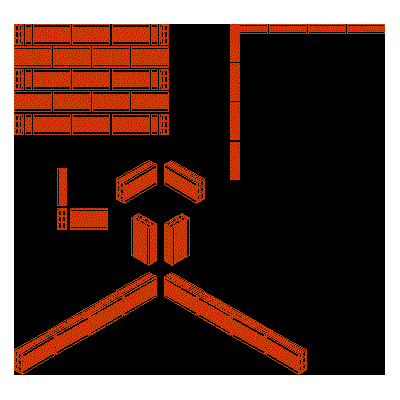
Hollow brick 8x18x33
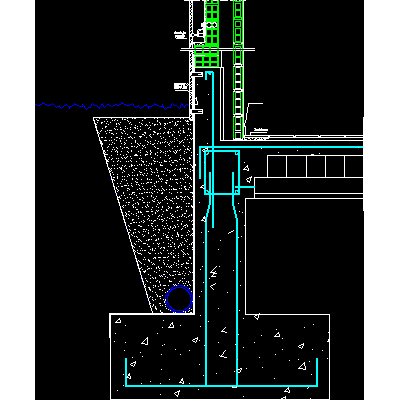
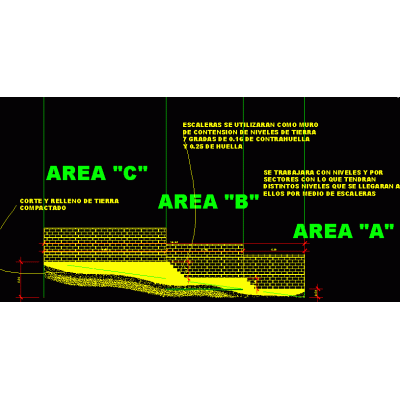
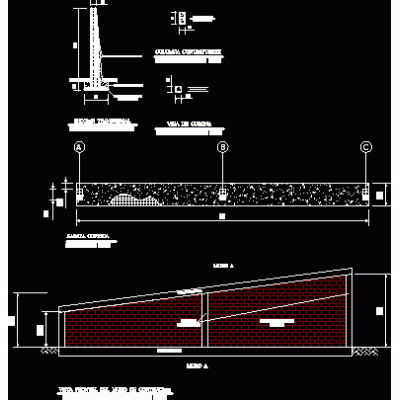
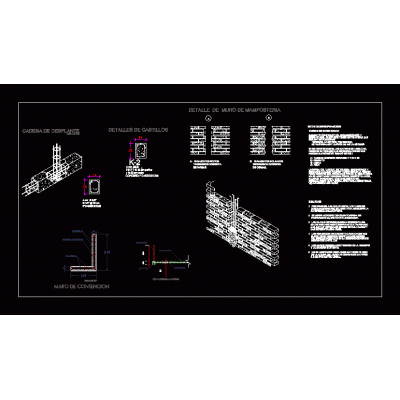
Retaining wall
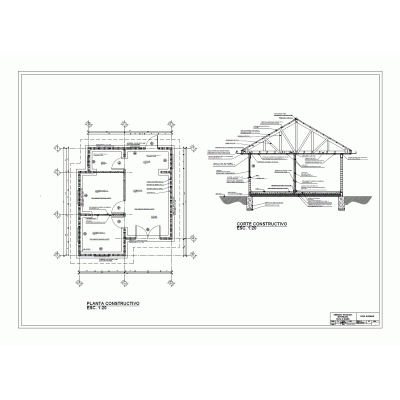
House masonry structures
slope retaining wall
masonry wall
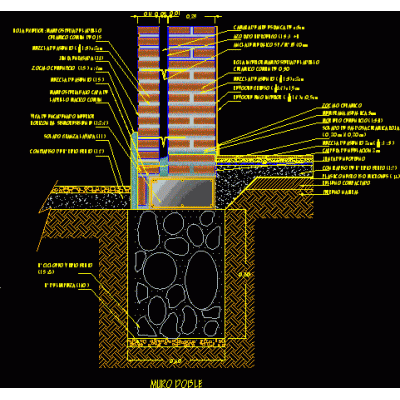
Double wall construction detail
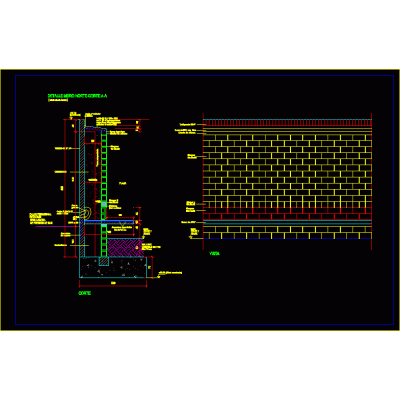
brick wall detail
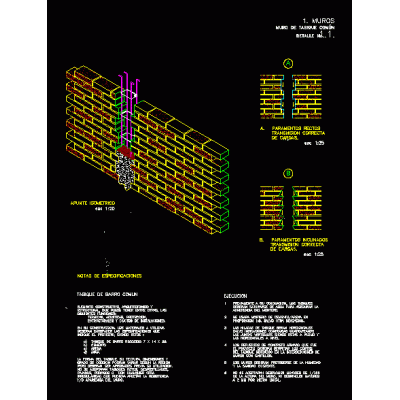
Common wall - common partition
<
1
...
10
11
Libreria CAD
Welcome back
Sign In
Sign in to access your downloads, manage your account, and continue where you left off.
Login Account
Enter your credentials to access your account
Login ID
Password
Remember me
Have you forgotten the password?
Sign In
Do not have an account?
Register now
Loading ...