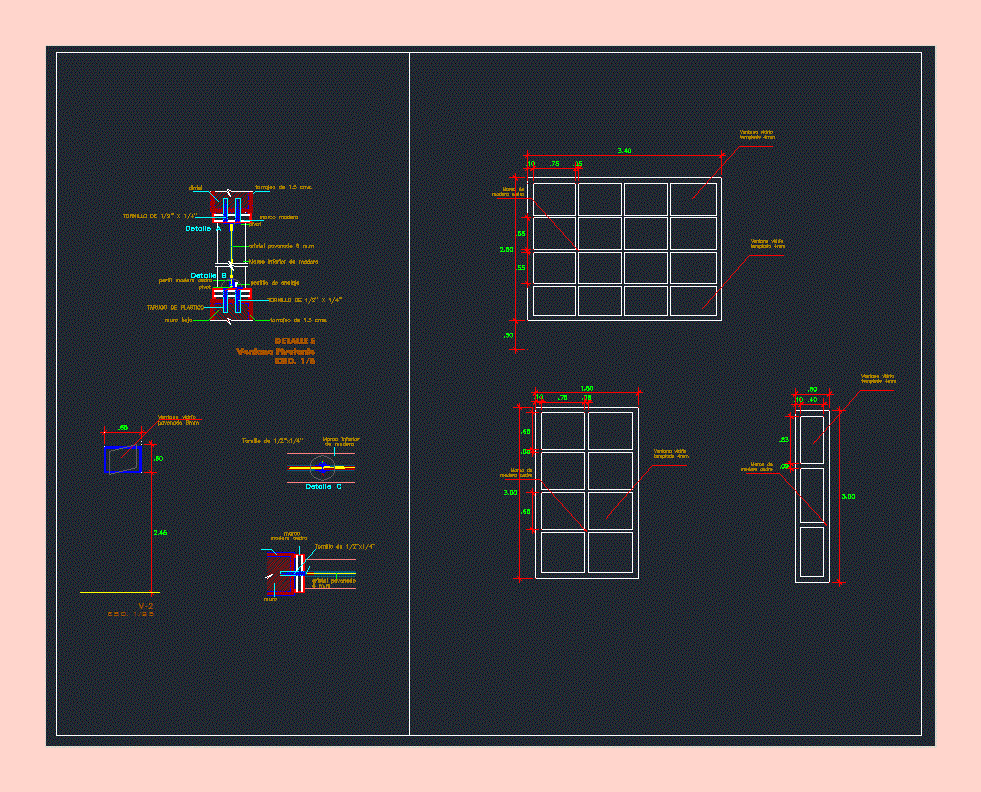
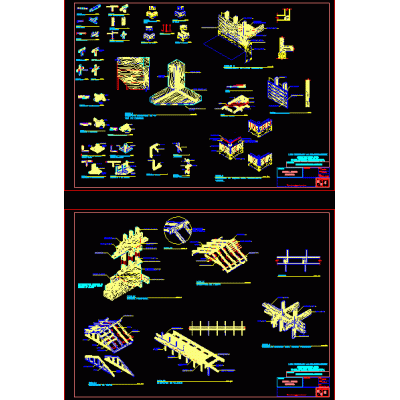
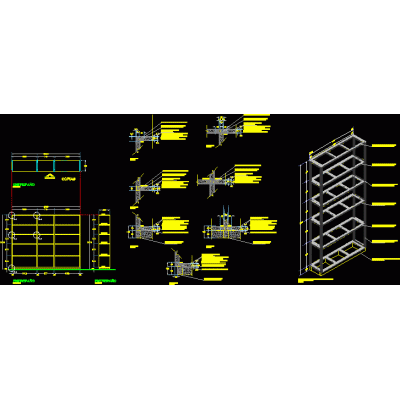
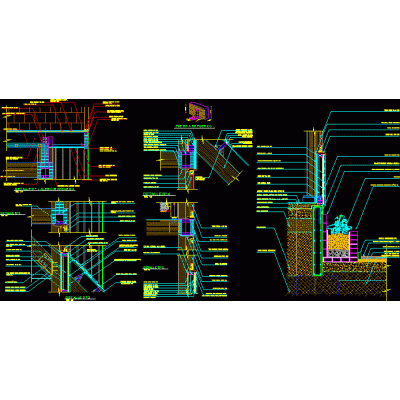
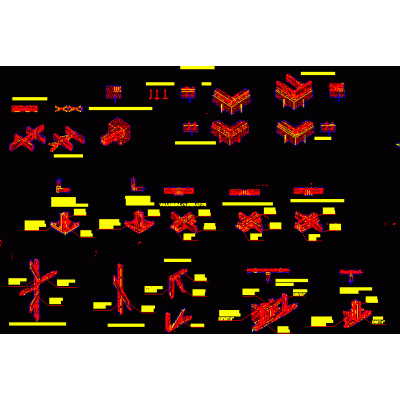
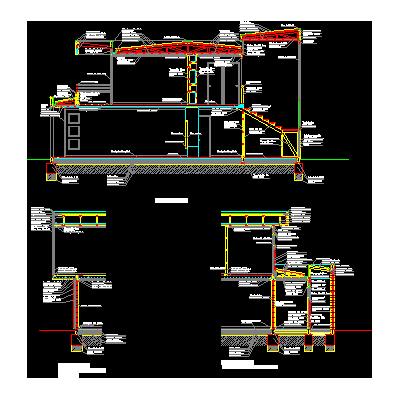
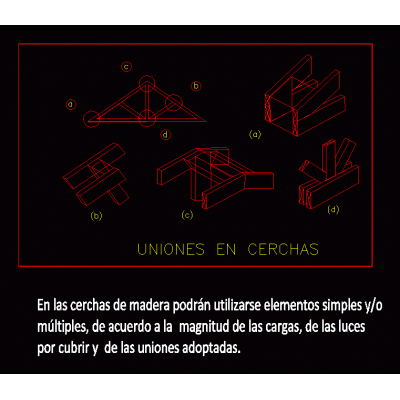
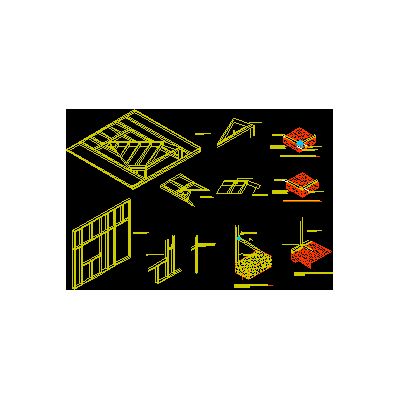
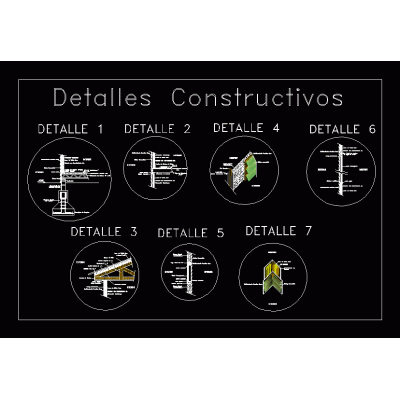
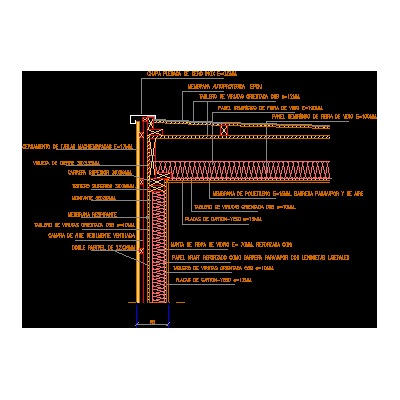
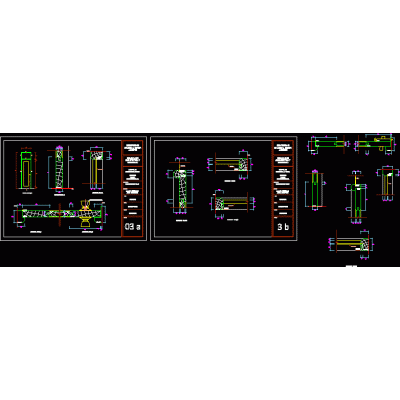
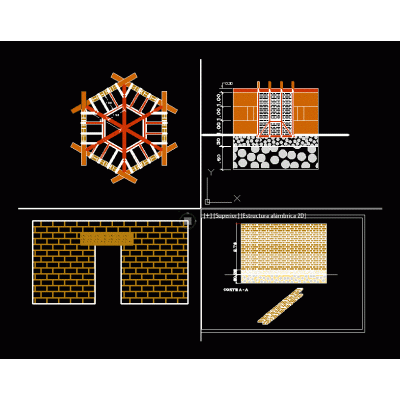
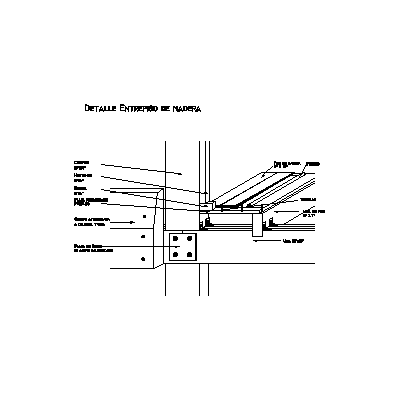
Home Constructive details Wood Detailswooden windows DescriptionConstruction details wooden windows Format DWG File size 138.20 KB DOWNLOAD Related Entries Distribution and details of the module for a wooden camp pergola detail wooden trusses wooden mezzanine Detail of anchors of wooden columns 3d dovetail ties Wood details wooden shelf mansard eaves details in wood precast wood panels scantlingon Union in wooden truss Wooden house Wood details inner wall Construction details of cabins 3d wooden construction details construction detail retak Detail of a framework - ridge - supports Wooden structures with details wood construction system Catalog of wooden houses; constructive details; facilities Wood construction details Wooden pergola tongue and groove door Details of wooden pergola Adobe building system wooden seismic system Wooden mezzanine detail share your appreciation