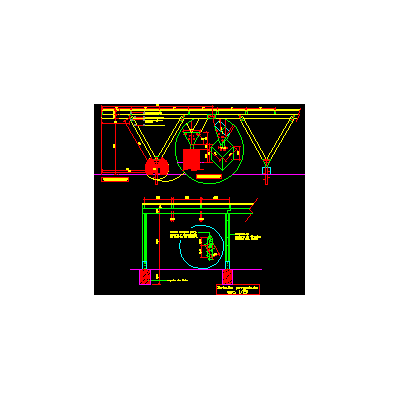
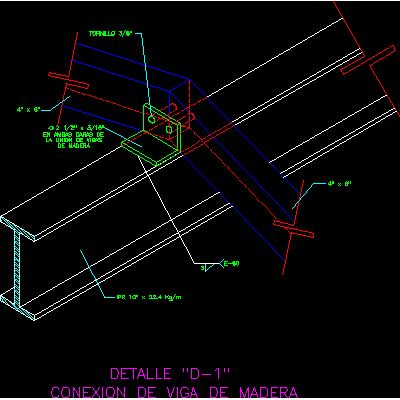
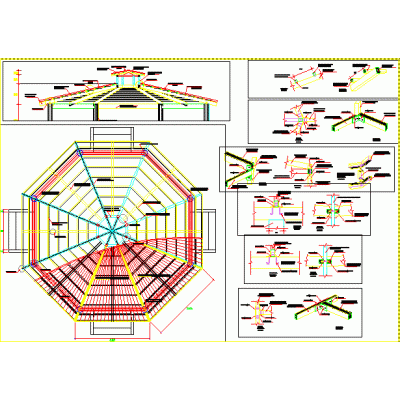
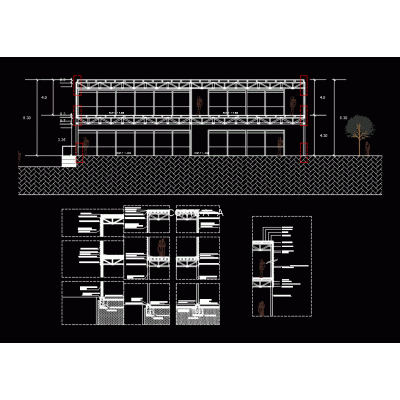
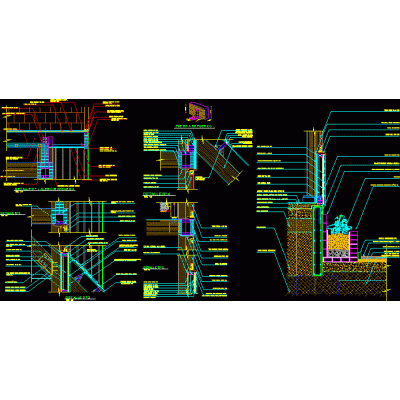
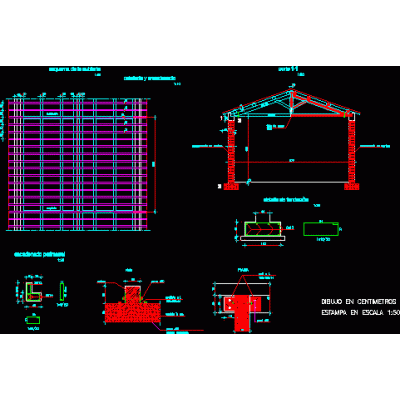
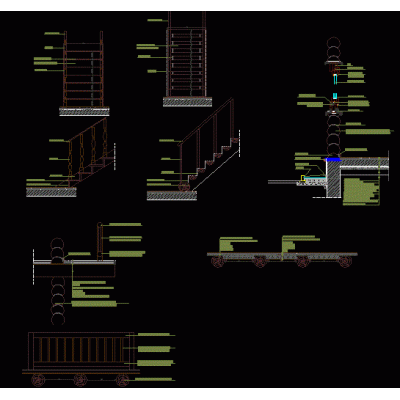
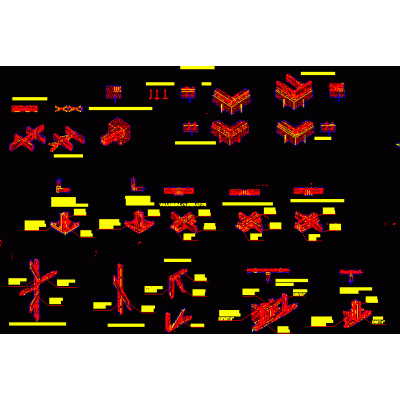
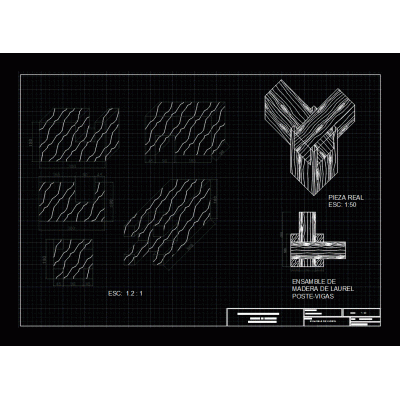
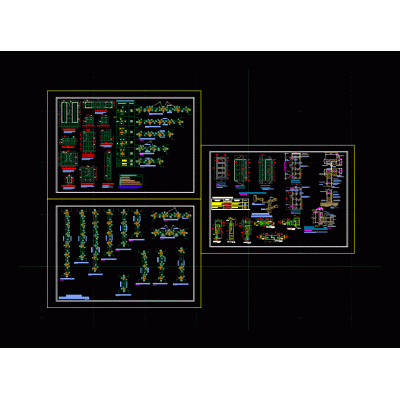
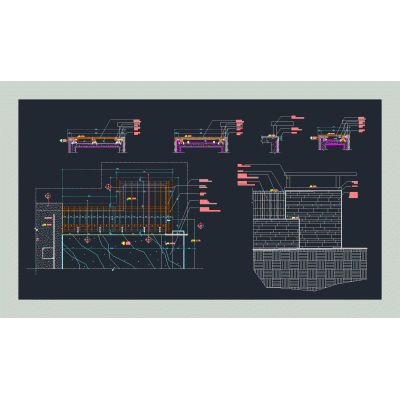
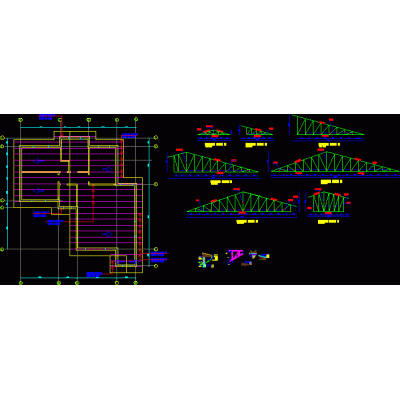
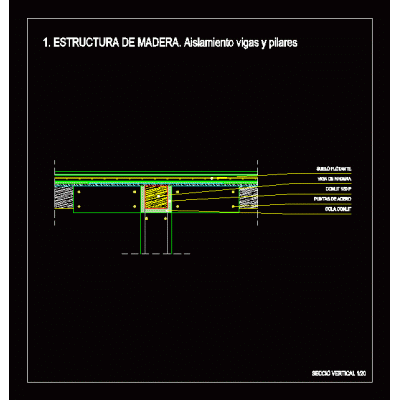
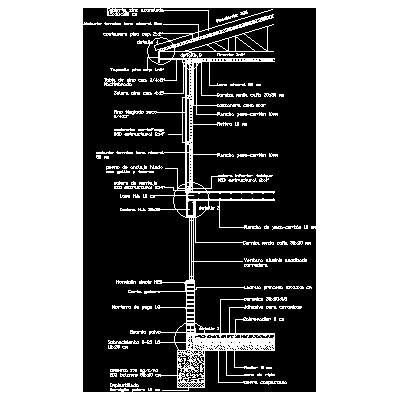
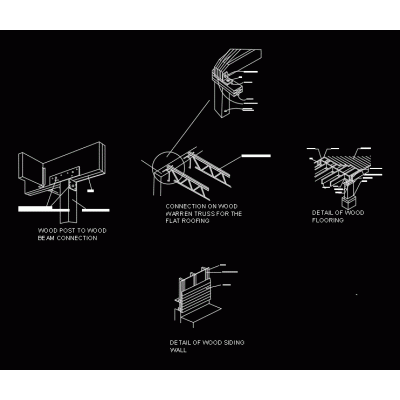
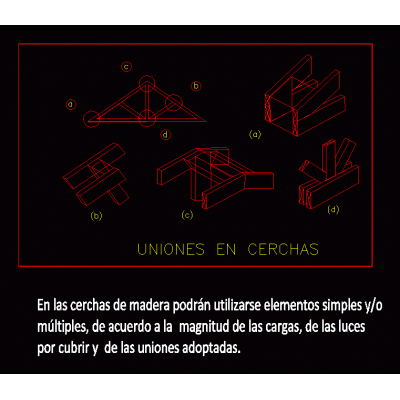
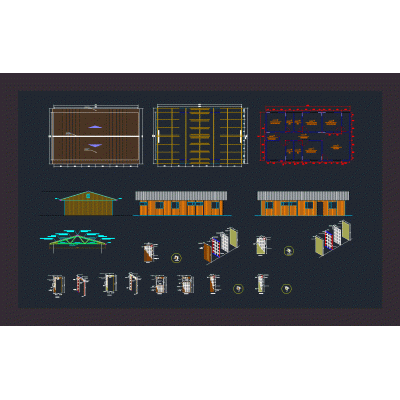
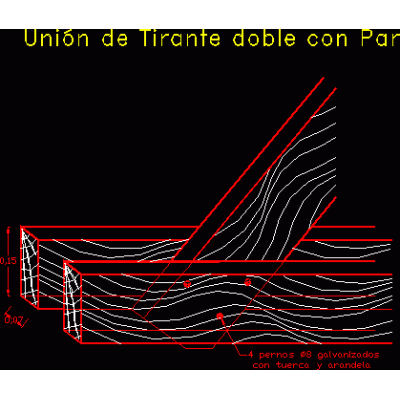
Home Constructive details Wood DetailsWooden pergola DescriptionThe following plan shows the final construction plan of a wooden pergola with its respective construction details with dimension and technical specifications. autocad-dwg. Format DWG File size 830.17 KB DOWNLOAD Related Entries mouthpiece. 3d assembly pergola detail Connection of wooden-ipr steel beams 3d wooden construction details Detail of mezzanine and lateral wooden enclosure Detail of wooden slats Structure and ventilated wooden facade gazebo design Wooden structure of a beach hut - 3d wooden shoring wooden structural elements Details sections mansard eaves Wooden carpentry detail doors - windows Calculation of a wooden truss wooden house detail details in wood Wooden construction details Assemble Details of wooden doors Wooden deck detail Wooden roof plan and details Wooden structure scantlingon Connections - wood encounters Union in wooden truss Detail Wooden camp module Catalog of wooden houses; constructive details; facilities Double brace connection with pair share your appreciation