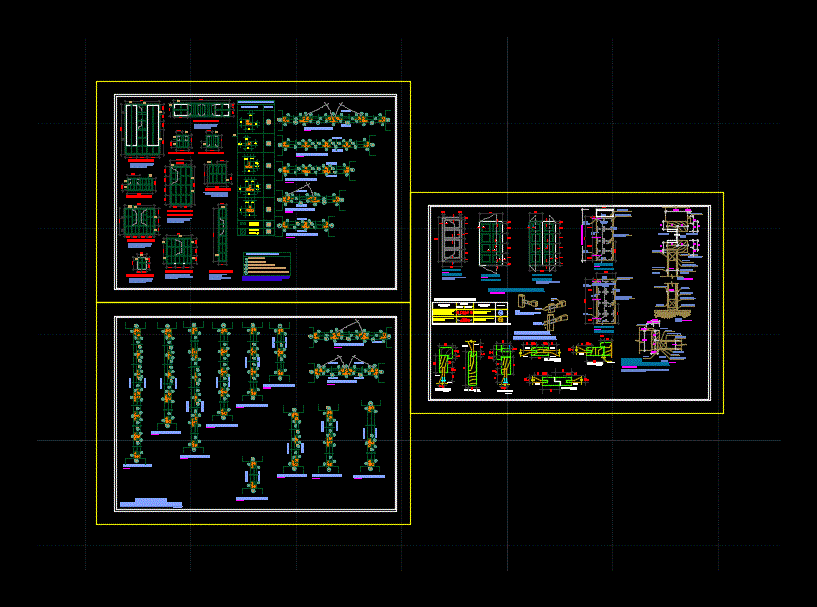
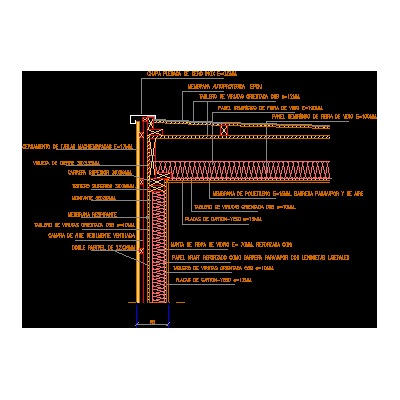
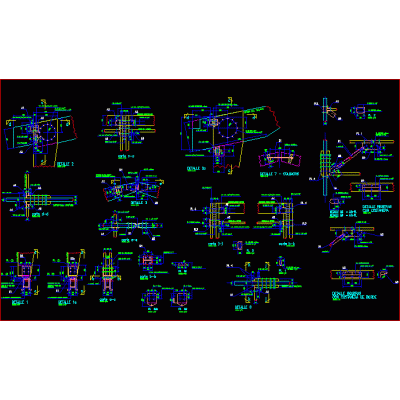
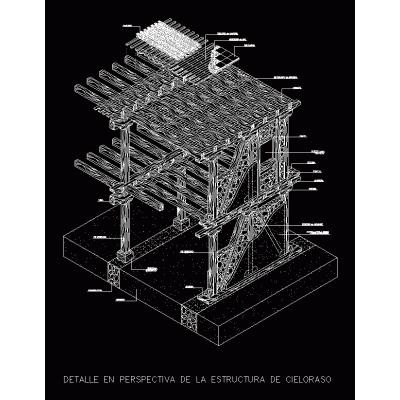
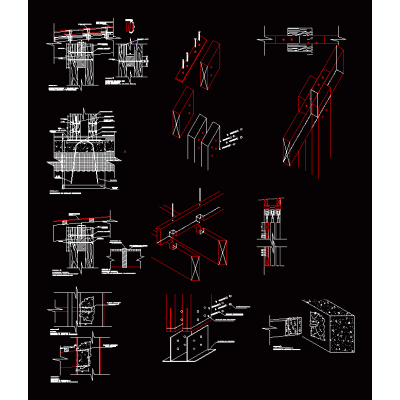
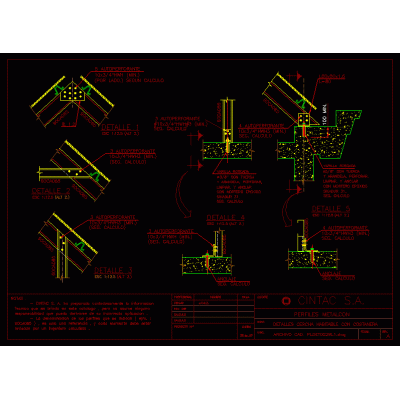
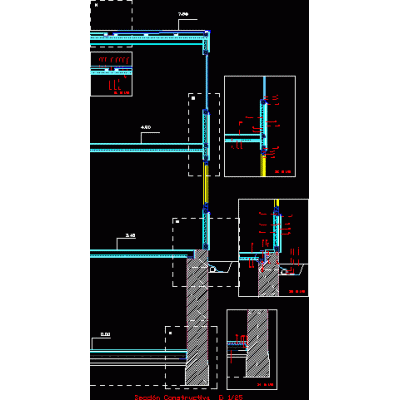
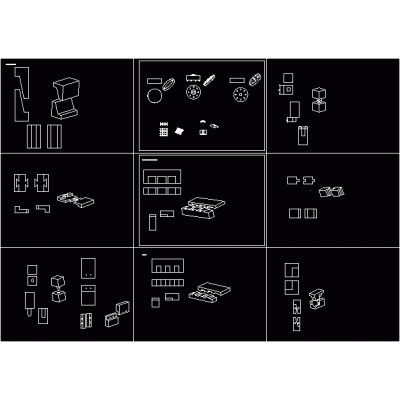
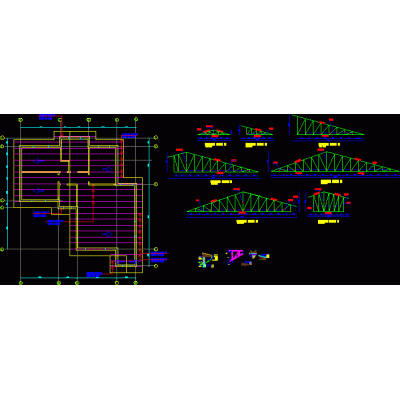
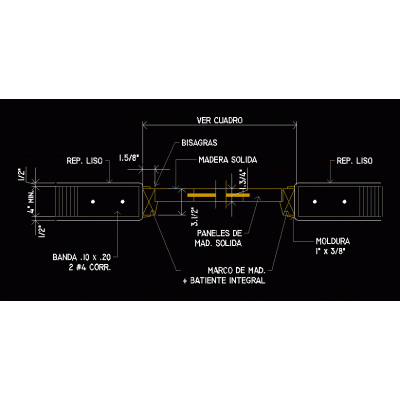
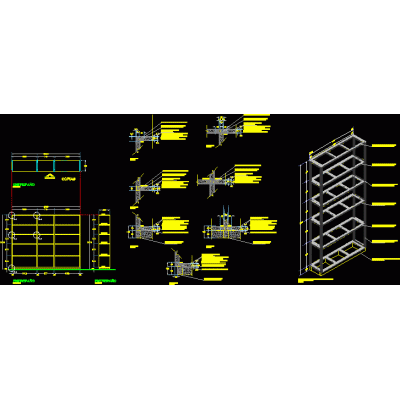
Home Constructive details Wood DetailsDetails of wooden doors DescriptionConstruction plan of details of wooden doors;; the plan has schematics; sections and details of joints in wood and glass. Format DWG File size 679.18 KB DOWNLOAD Related Entries scantlingon Detail of wooden beam in sloping ceiling General details of wood. wooden kiosk wood construction system Details of joints in laminated wood Wooden structure detail - isometric wooden deck - Construction details - Spanish tile wooden roof Detail of truss joints Adega - cellar Wooden forged section Catalog of wooden houses; constructive details; facilities Wooden truss construction detail Section by facade - wooden construction system 3d exploded wood mezzanine Wooden stairs wooden structural elements Deck Splices Wooden roof plan and details Ancient architecture column structure autocad drawing Solid door frame detail wooden shelf Assemble Detail of wooden structure Wooden structure of a beach hut - 3d tongue and groove door Church portico plan Dovetail ties for hopper construction share your appreciation