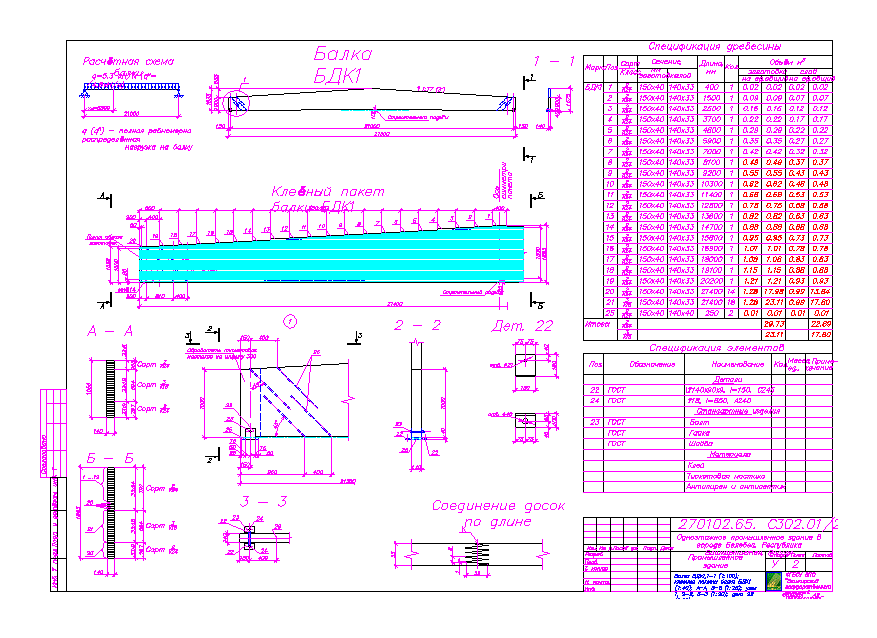
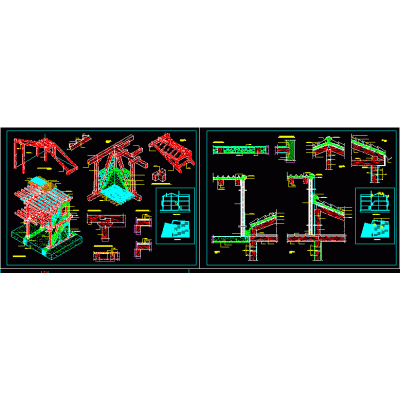
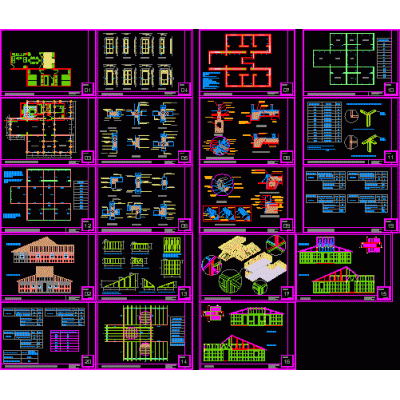
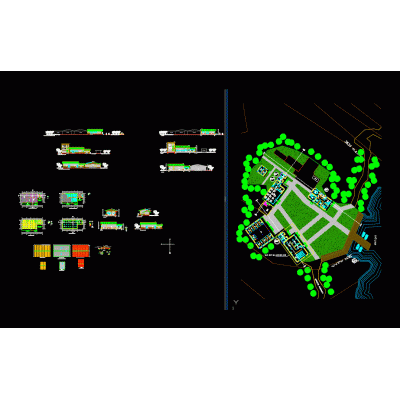
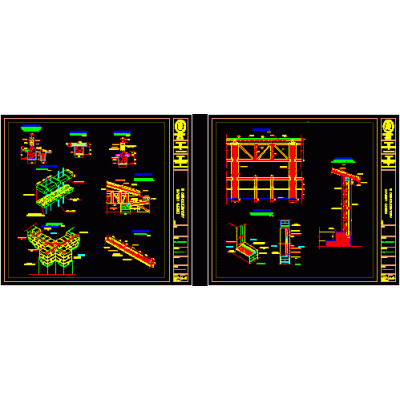
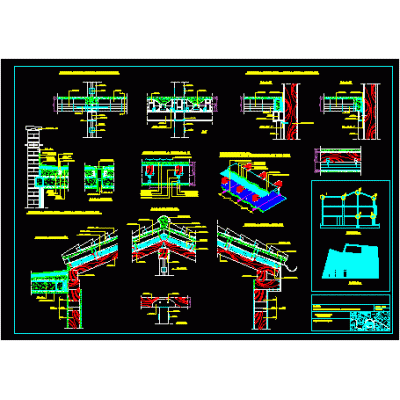
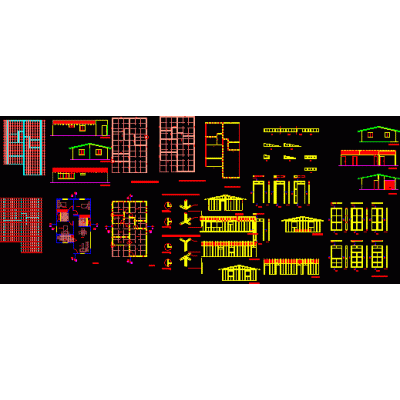
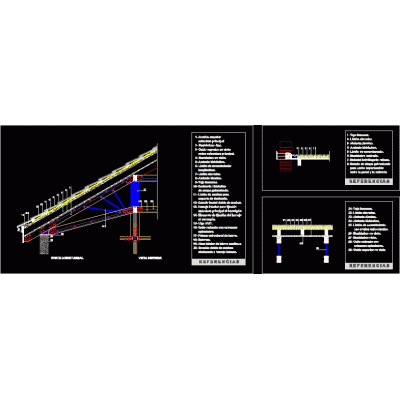
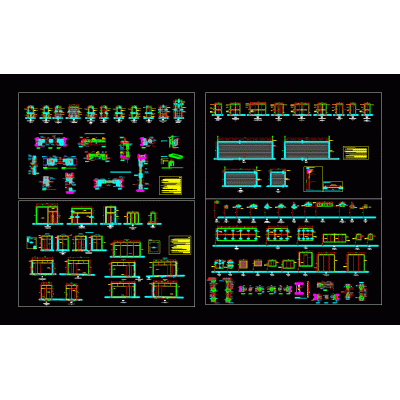
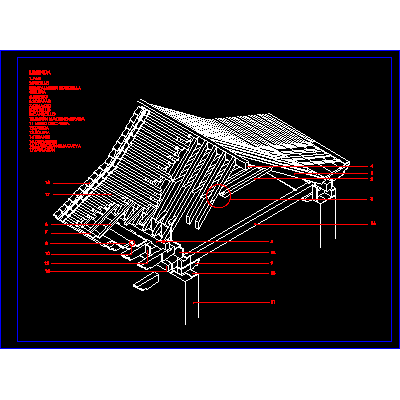
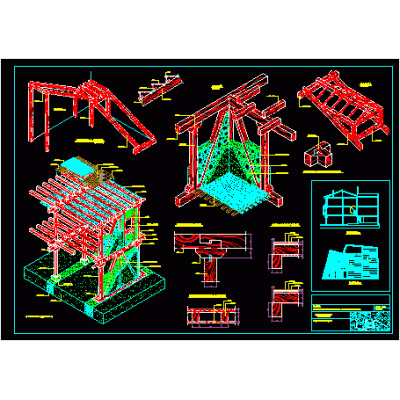
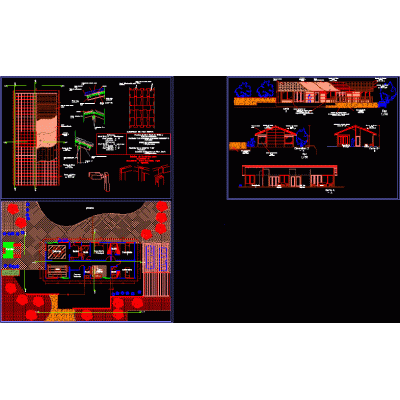
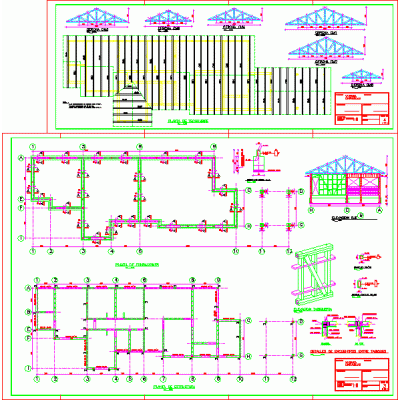
Home Construction systems wooden structureswooden ceiling warehouse DescriptionThe project is a plywood roof warehouse - construction of stratified gabled wooden beams; plywood floors and laminated wood columns Format DWG File size 579.06 KB DOWNLOAD Related Entries 3d roof cabinon; wood and stone building system wooden office wooden house Details of a wooden roof on a terrace House: structure plans; detail partitions; straightedge cut Wood panels Single-family wooden house 7.30x 9.80 Wooden house Ancient architecture eaves module Structure of a wooden cabin Interpretation Center wooden roof Detail plan of adobe and wood Wooden details - traditional technique Wooden house wooden roof detail laminated wood doc Section through the facade of a house with a sloping roof Wooden house Mansion with structural system of wooden porticos. Carpentry detail - wood Isometric detail cover pair and knuckle Partition plan. - balloon frame - details Wooden structure of a cabin in 3d Wooden details - traditional technique Rural wooden house Patagonia fiberblock housing House-type structure plan Wooden cabin located in conguillio share your appreciation