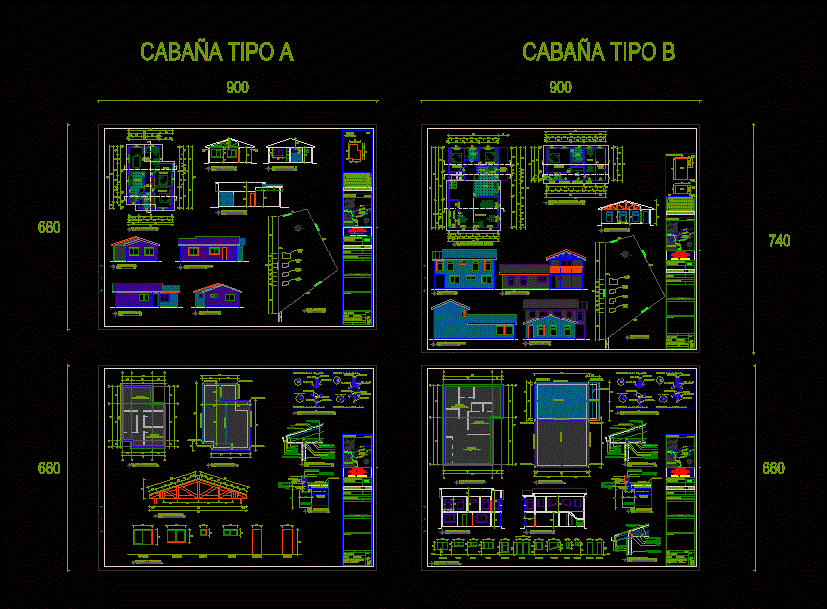
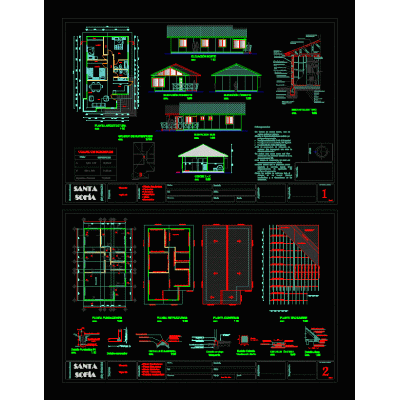
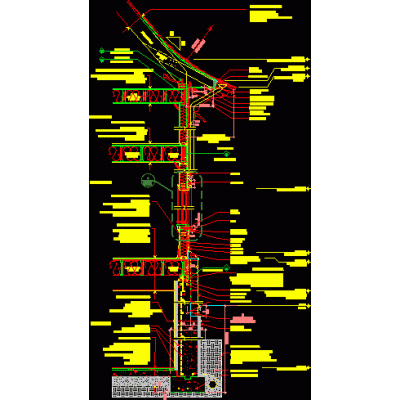
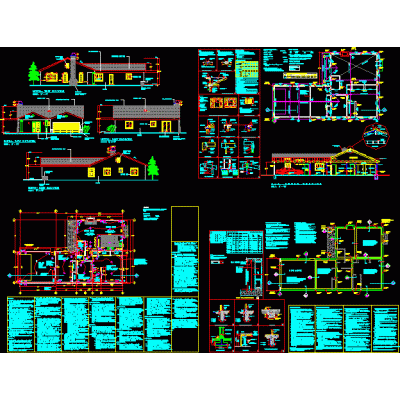
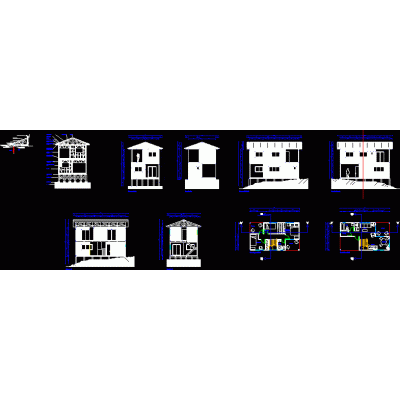
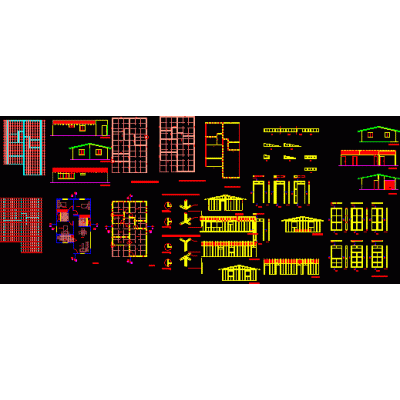
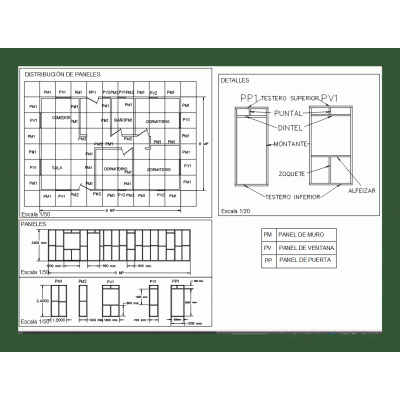
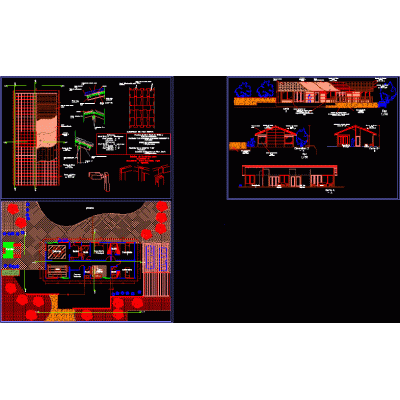
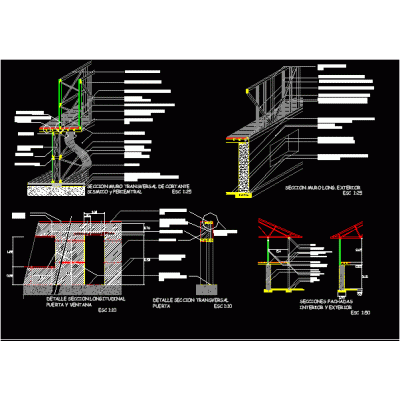
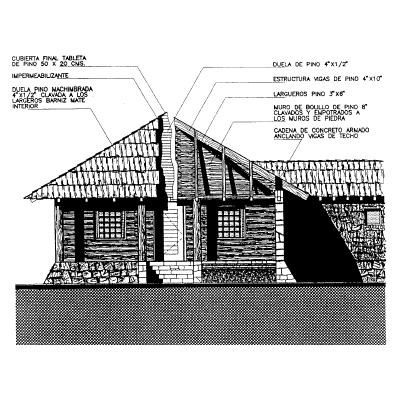
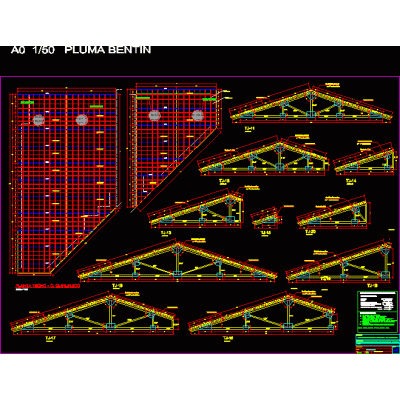
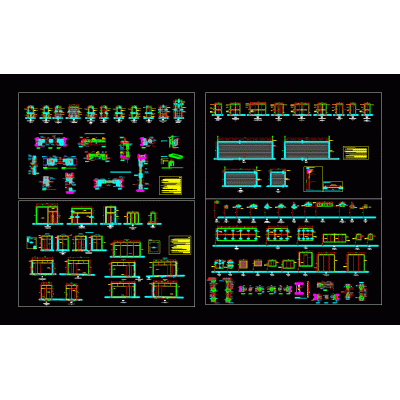
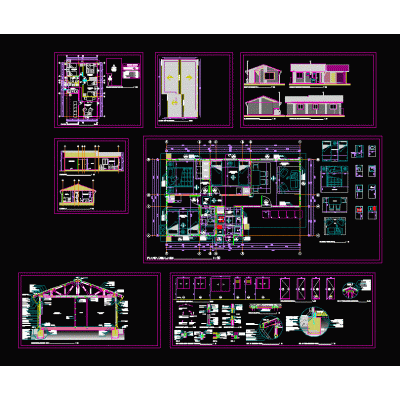
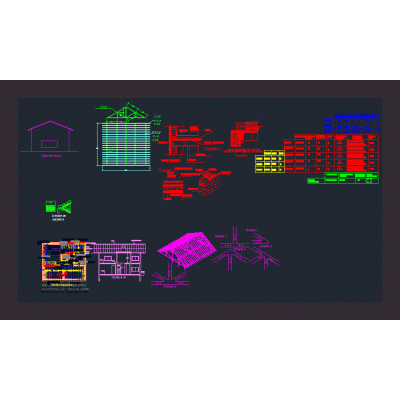
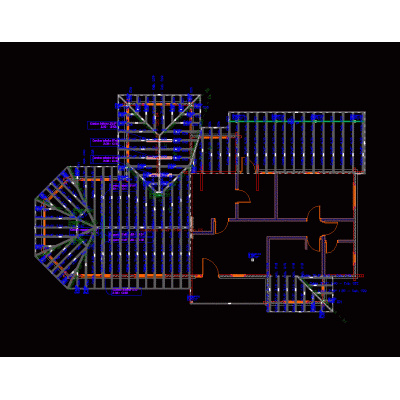
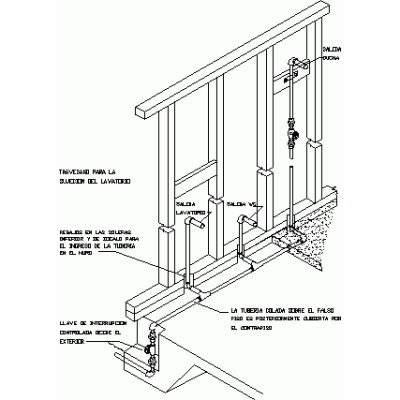
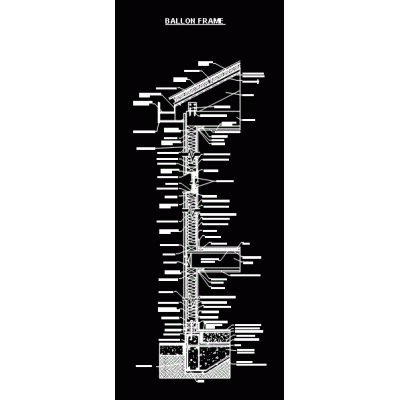
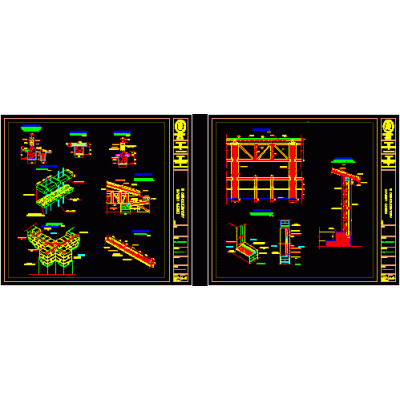
Home Construction systems wooden structuresRural wooden house Patagonia Descriptionwooden housing; architectural plants; elevations and cuts; traditional technique scantlingon details of wood; basic union partition; plans of foundations and wooden trusses. Format DWG File size 890.24 KB DOWNLOAD Related Entries zip wooden house cut per front timber framed house planimetry wooden house Wooden house Transparent polycarbonate roof modular zip plane fiberblock housing wooden house Autochthonous_constructive systems Ancient architecture eaves module Nazareno health center - details - trusses Carpentry detail - wood wooden mezzanine Wood cover on concrete collar beam wood coatings Wooden house Wooden house wooden ceiling warehouse Sun and shade coverage detail Arch in oak wood house with 2 waters Wooden structure; with bricks and beam shap wooden roof structure Wooden structure for country house Sanitary facilities in wooden prefab house 3d roof Wooden structure of a house balloon frame Detail plan of adobe and wood window on wooden roof share your appreciation