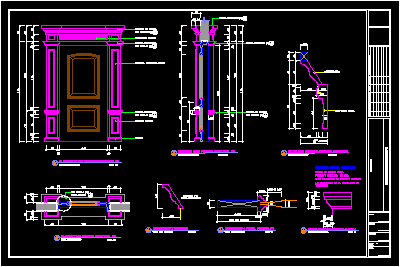
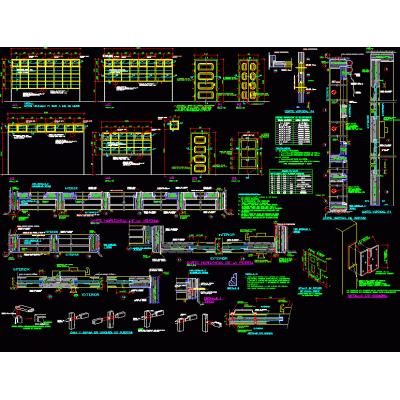
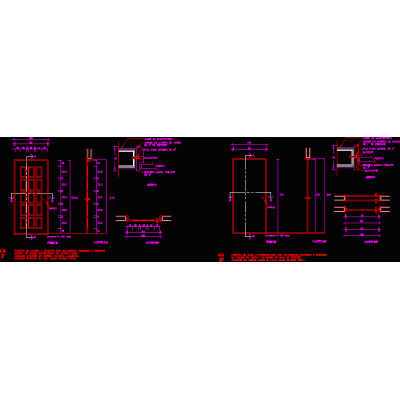
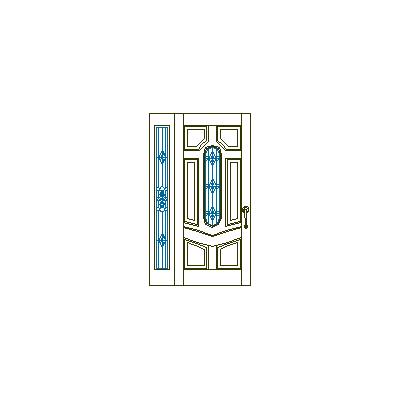
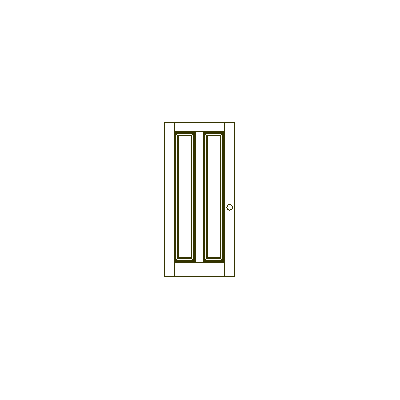
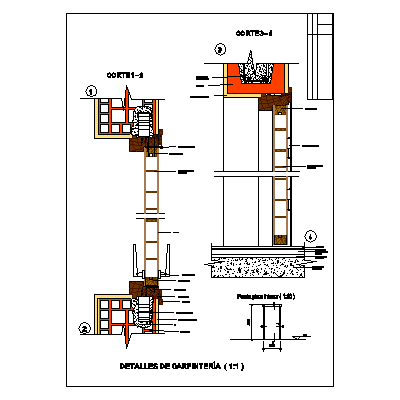
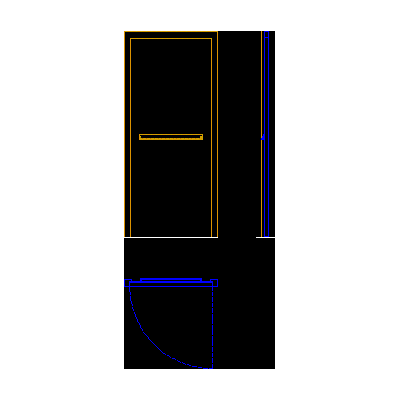
Home Openings DoorsPuerta de madeira DescriptionDoor with boards and construction details Format DWG File size 87.15 KB DOWNLOAD Related Entries Doors door detail Interior Door in Elevation, Model 01 wooden closet doors Door elevation Fire Rated Door Details 2-leaf door French Door in Elevation, Model 05 Window and door details Wooden door detail and aluminum frame Double Door with Glass Doors Door Leaf 0,825M Elegant Wooden Door with Circular Details 80 cm wide door seen from the front Doors - table of finishes Double door Door of 1.20 mx 2.10 m; colonial blacksmith Arched Doorway with Detail Door carpentry report and execution details solid wood door Exterior doors Doors with stained glass - with side glass panel, curtain and panels Dynamic door block Door with 2 vertical boards wooden plate door Doors and windows Double door Distribution plan for supermarket doors emergency door share your appreciation