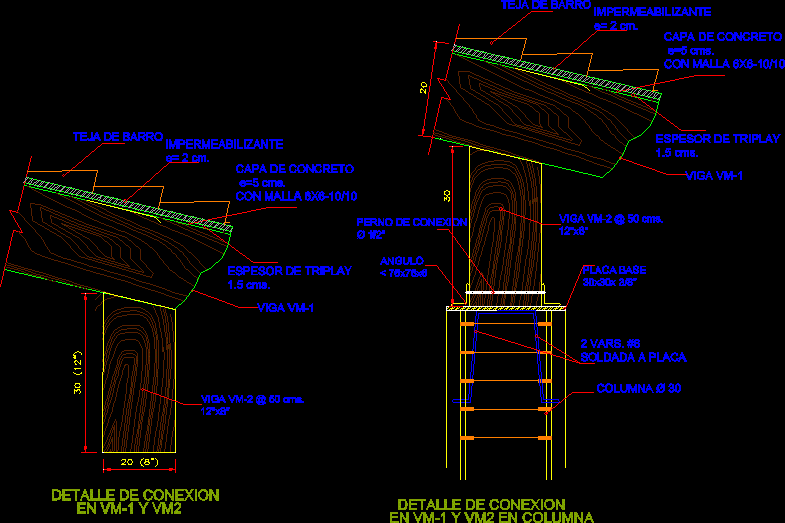
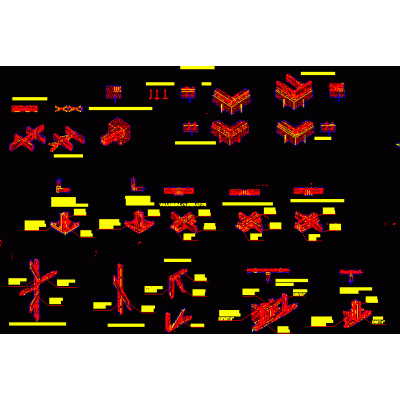
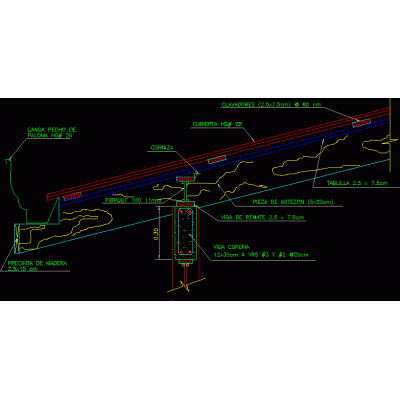
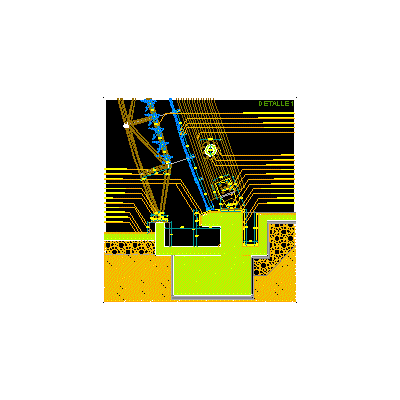
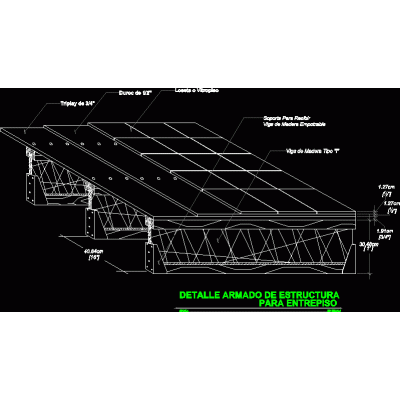
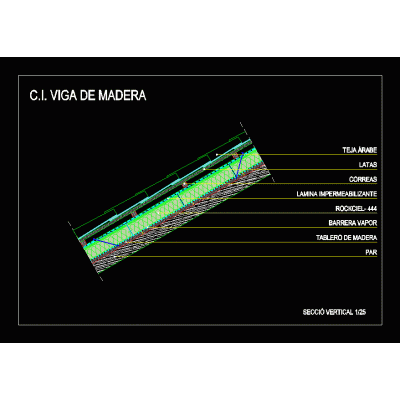
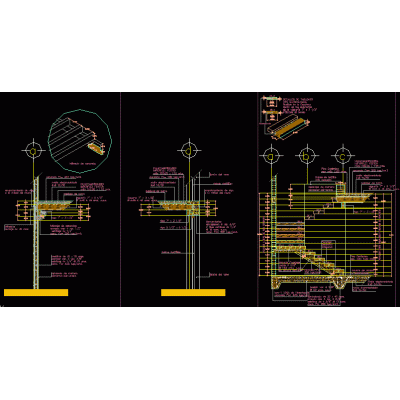
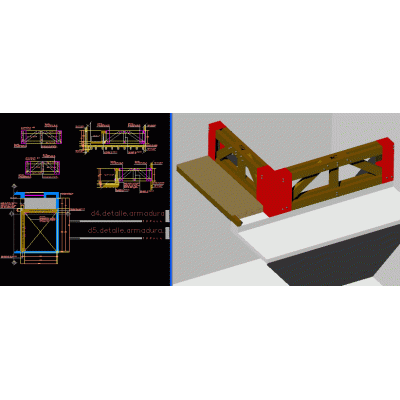
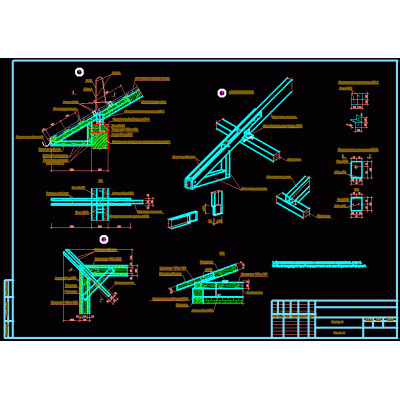
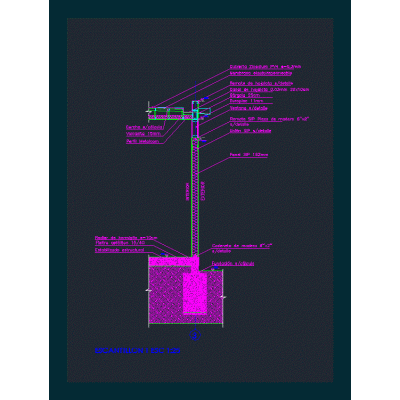
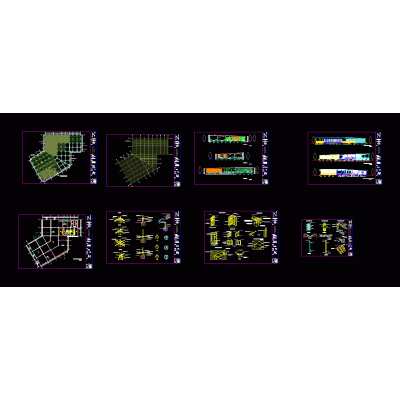
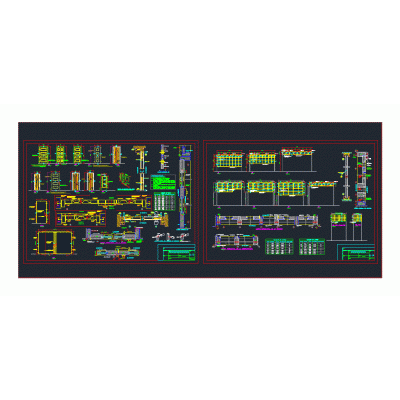
Home Constructive details Wood DetailsWooden beams DescriptionConnection details with wooden beams; beam support in wooden column; and with exion from wooden column to concrete column Format DWG File size 78.40 KB DOWNLOAD Related Entries Wooden deck detail Structure and ventilated wooden facade Adobe building system details in wood Wooden door detail Detail of wooden structure wooden structures wooden seismic system Side sill detail Details of wooden pergola straightedge and games bamboo housing Wooden eaves detail Laminate beam support detail Detail of slab with wooden beams folding wall table Detail of wooden beam in sloping ceiling Armed with a 4-water roof and skylight with a wooden structure and tiles Deck detail Traditional wooden roof structure of a restaurant - 3d Annex - games room Construction details of a slab and stairs with a combined construction system: wood and concrete. wooden frames; based on beams and metal plates. wooden elements 3d dovetail ties sip panel gauge Details of wooden doors Wooden dining room "artemis" Wooden carpentry detail doors - windows ellipse gate share your appreciation